MLS Listings Updated Daily

Search Coastside and Peninsula Homes for Sale

Browse Half Moon Bay homes for sale and explore listings throughout El Granada, Moss Beach, Montara, Pacifica, and the San Mateo County Coastside.

Save
Ask
Tour
Hide
Share
$848,888
10 Days On Site

1180 Green Glen Drive
SAN JOSE, CA 95126

For Sale|Condominium|Active
3
Beds
2.5
Total Baths
2
Full Baths
1
Partial Bath
1,470
SqFt
$577
/SqFt
1977
Built
County:
Santa Clara
Listed by Bahar Hatami of Bayview Residential Brokerage (408) 442-4547
Upcoming Open Houses
Sun, Nov 22, 2:00 PM - 4:00 PM
1180 Green Glen Drive1180 Green Glen Drive1180 Green Glen Drive1180 Green Glen Drive
Save
Ask
Tour
Hide
Share

Mortgage Calculator

Monthly Payment (Est.)

Enter an interest rate to see your estimated monthly payment.
Calculator powered by Showcase IDX, a Constellation1 Company. Copyright ©2026 Information is deemed reliable but not guaranteed.

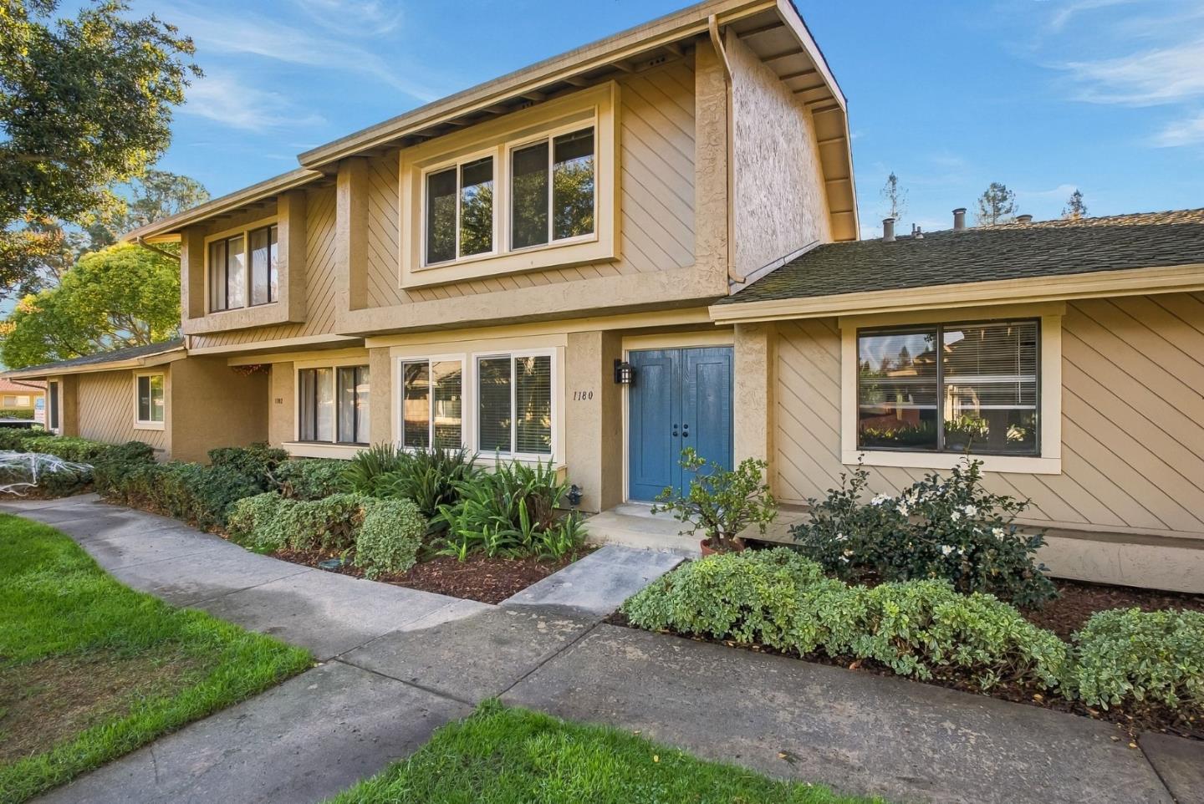
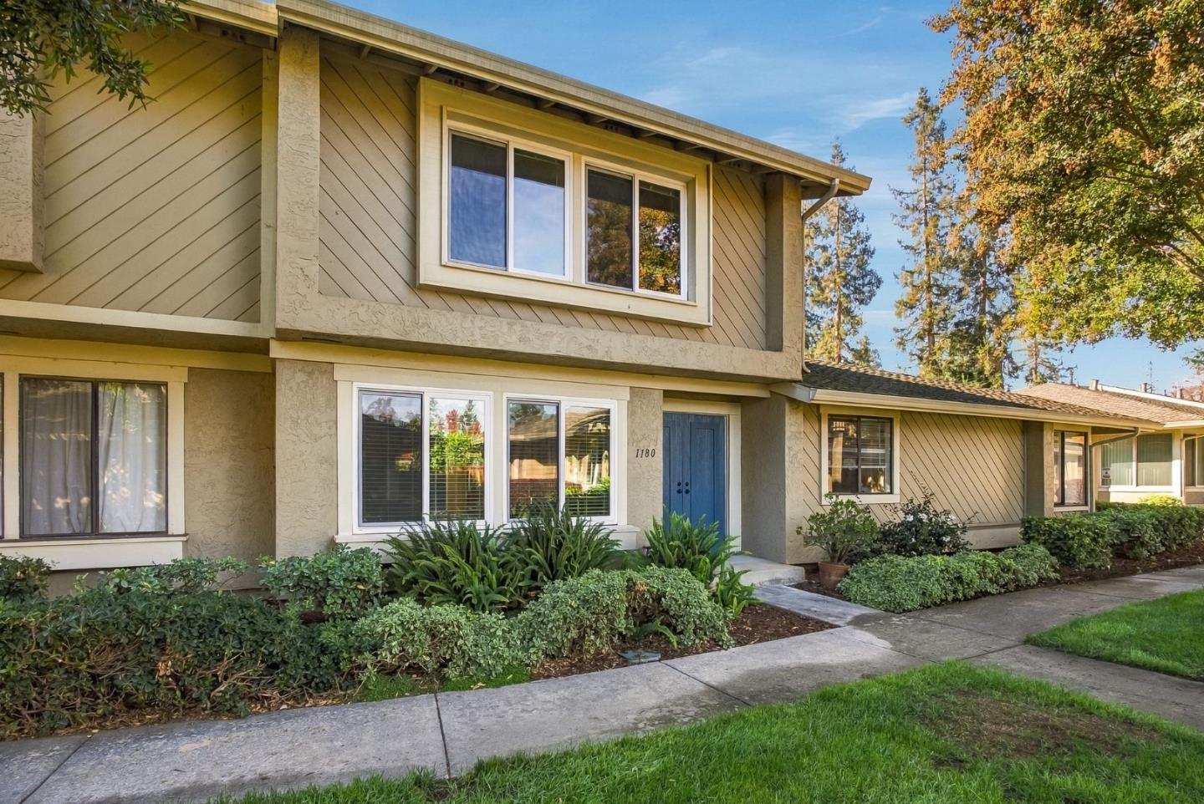
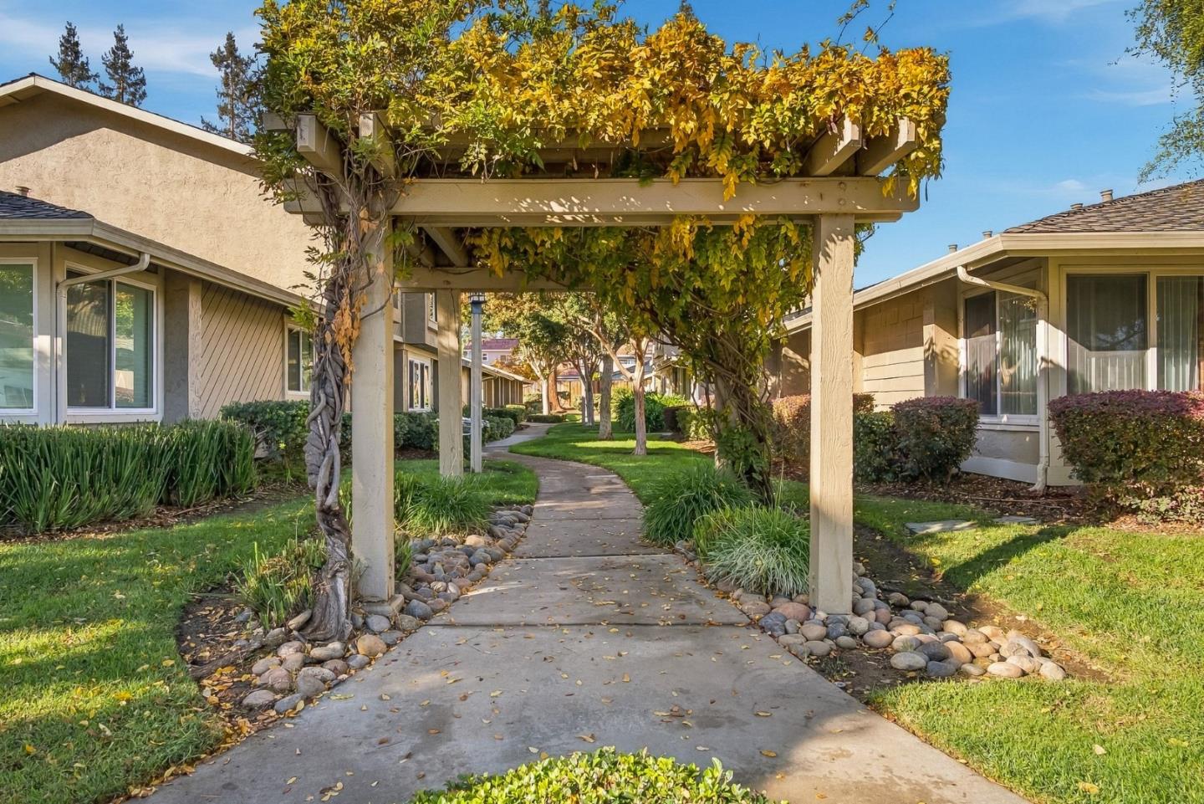
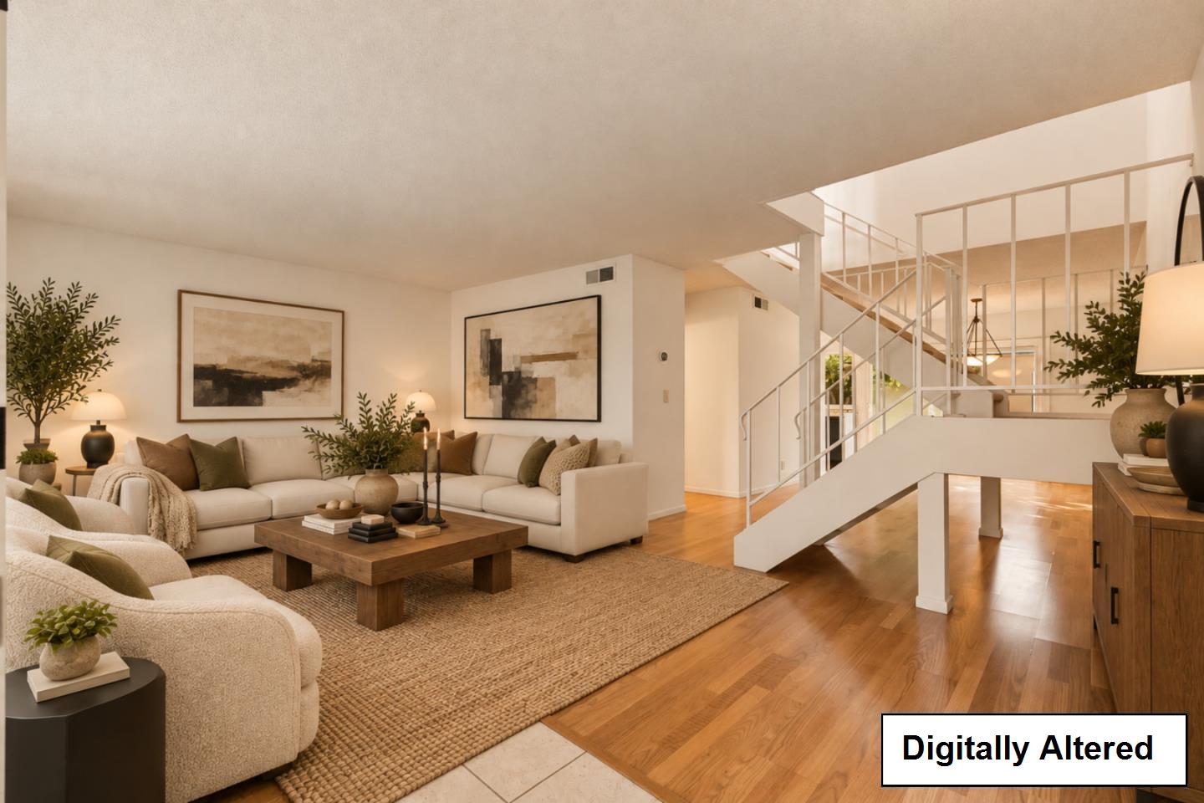
Welcome to 1180 Green Glen Drive, a north-facing townhome in San Joses sought-after Willow Glen area. This beautifully refreshed home offers 1,470 square feet of living space with 3 bedrooms, 2.5 baths, a private patio courtyard and a detached 2-car garage. Fresh interior paint, new carpeting and a new garage door complement dual-pane windows and central air conditioning. Enjoy a welcoming community with lush greenery, walking paths, open lawns, a sparkling pool and a relaxing hot tub. Take a leisurely stroll to Los Gatos Creek Trail, or explore nearby Downtown Willow Glen and The Pruneyard for shopping, dining and neighborhood favorites. Low HOA dues add to the appeal. A wonderful blend of comfort, convenience and outdoor living in an excellent location-come see what could be yours!

Save
Ask
Tour
Hide
Share
Listing Snapshot
Price 
$848,888
Days On Site 
10 Days
Bedrooms 
3
Inside Area (SqFt) 
1,470 sqft
Total Baths 
2.5
Full Baths 
2
Partial Baths 
1
Lot Size 
N/A
Year Built 
1977
MLS Number 
ML82067149
Status 
Active
Property Tax 
N/A
HOA/Condo/Coop Fees 
$436
Sq Ft Source 
N/A
Friends & Family
Recent Activity
3 days agoListing updated with changes from the MLS
2 weeks agoListing first seen on site
General Features
Cross Street 
St Elizabeth Dr
Disclosures 
Natural Hazard Disclosure
Garage 
Yes
Garage Spaces 
2
Number Of Stories 
2
Parking 
Detached
Property Sub Type 
Condominium
Sewer 
Public Sewer
SqFt Total 
1470
Water Source 
Public
Zoning 
RM
Interior Features
Cooling 
Central Air
Heating 
Forced AirCentral
Save
Ask
Tour
Hide
Share
Exterior Features
Pool Features 
None
Roof 
Shingle
Community Features
Association Amenities 
Pool
Association Fee 
$436.0
School District 
Campbell Union High
Schools
School District
Campbell Union High
Elementary School
Unknown
Middle School
Unknown
High School
Unknown
Listed by Bahar Hatami of Bayview Residential Brokerage (408) 442-4547


The data relating to real estate for sale on this display comes in part from the Internet Data Exchange program of the MLSListings™ MLS system. Real estate listings held by brokerage shows detailed information including the names of the listing brokers and listing agents. IDX information is provided exclusively for personal, non-commercial use, and may not be used for any purpose other than to identify prospective properties consumers may be interested in purchasing. Information is deemed reliable but not guaranteed. Copyright 2026, MLS Listings, Inc..
Last checked: 2026-11-22 01:33 PM UTC

Neighborhood & Commute
Source: Walkscore
Disclosure: Community information and market data powered by Constellation Data Labs. Information is deemed reliable but not guaranteed.
Save
Ask
Tour
Hide
Share
Scroll to Top