
Save
Ask
Tour
Hide
$1,500,000
3 Days On Site
378 Stowell AvenueSUNNYVALE, CA 94085
For Sale|Single Family Residence|Active
3
Beds
2
Total Baths
2
Full Baths
1,078
SqFt
$1,391
/SqFt
1942
Built
County:
Santa Clara
Listed by of James E Campbell of James E. Campbell, Broker (408) 981-2995
Save
Ask
Tour
Hide
Mortgage Calculator
Monthly Payment (Est.)
Enter an interest rate to see your estimated monthly payment.Calculator powered by Showcase IDX, a Constellation1 Company. Copyright ©2026 Information is deemed reliable but not guaranteed.
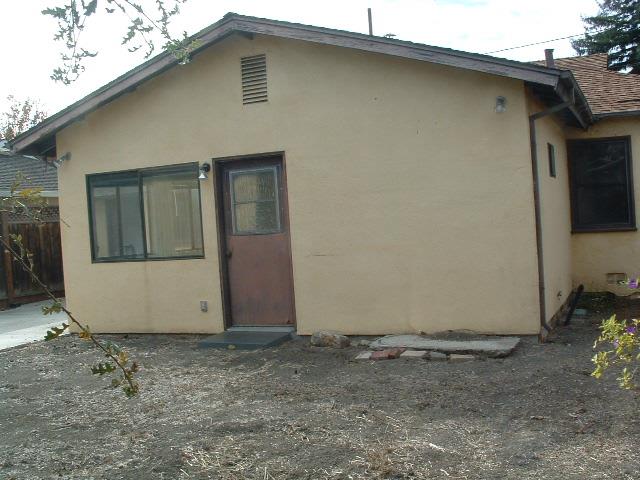
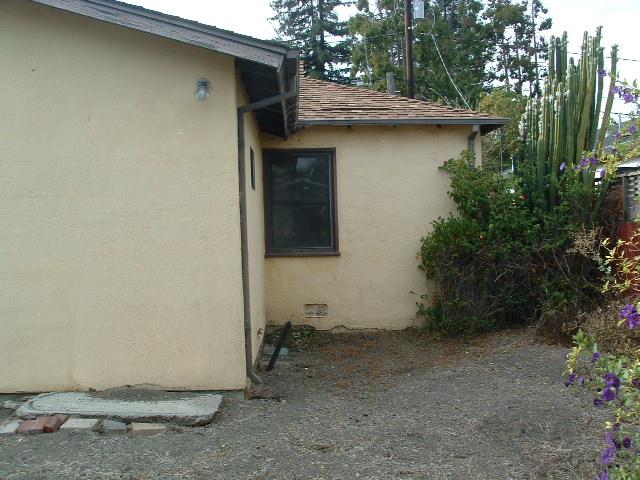
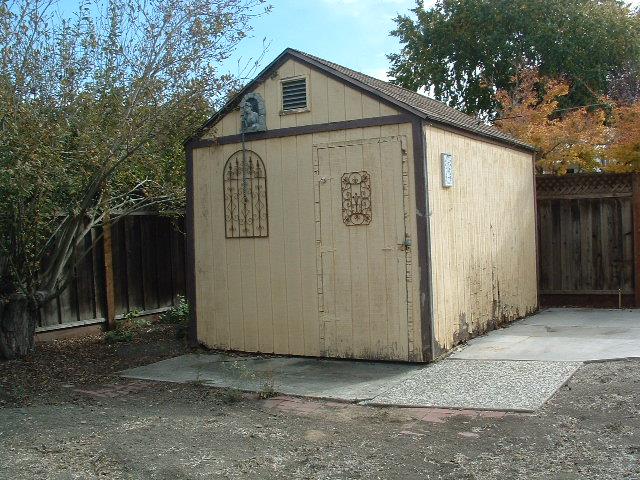
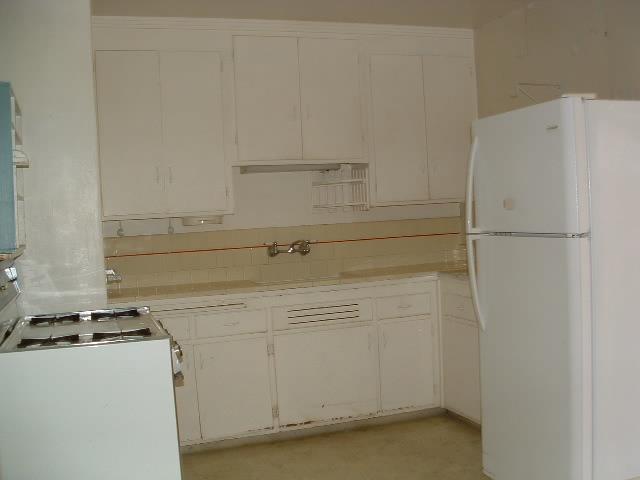
Located in Sunnyvale, this 3-bedroom, 2-bathroom home offers 1,078 square feet of living space with hardwood and vinyl/linoleum flooring throughout. The bathrooms feature a shower over tub design and additional tubs. Heating is provided by forced air and gas, while cooling includes ceiling fans and a whole house/attic fan. Laundry amenities include a washer and dryer with a gas hookup, conveniently located in the garage. The property sits on a 4791 square foot lot and includes a one-car garage and an existing shed. There is no formal dining room or family room, but natural light fills the space through two skylights. The home is part of the Sunnyvale elementary school district. No pool or specific energy features are present.
Save
Ask
Tour
Hide
Listing Snapshot
Price
$1,500,000
Days On Site
3 Days
Bedrooms
3
Inside Area (SqFt)
1,078 sqft
Total Baths
2
Full Baths
2
Partial Baths
N/A
Lot Size
0.11 Acres
Year Built
1942
MLS Number
ML82066266
Status
Active
Property Tax
N/A
HOA/Condo/Coop Fees
N/A
Sq Ft Source
N/A
Friends & Family
Recent Activity
| 3 days ago | Listing updated with changes from the MLS | |
| 3 days ago | Listing first seen on site |
General Features
Attached Garage
Yes
Cross Street
Maude
Disclosures
Lead Base DisclosureNatural Hazard Disclosure
Foundation
Concrete PerimeterPillar/Post/Pier
Garage
Yes
Garage Spaces
1
Number Of Stories
1
Parking
Attached
Property Sub Type
Single Family Residence
Sewer
Public Sewer
SqFt Total
1078
Style
Ranch
Utilities
Natural Gas Available
Water Source
Public
Zoning
R0
Interior Features
Appliances
DryerExhaust FanRefrigeratorRangeGas RangeWasher
Basement
Crawl Space
Cooling
Ceiling Fan(s)Attic Fan
Flooring
VinylHardwoodTile
Heating
Forced AirNatural Gas
Laundry Features
In GarageGas Dryer Hookup
Window Features
Skylight(s)
Save
Ask
Tour
Hide
Exterior Features
Construction Details
FrameStucco
Fencing
FencedBack YardWood
Lot Features
Back Yard
Pool Features
None
Roof
CompositionShingle
View
Neighborhood
Waterview
Neighborhood
Windows/Doors
Skylight(s)
Community Features
School District
Fremont Union High
Schools
School District
Fremont Union High
Elementary School
Bishop Elementary
Middle School
Columbia Middle
High School
Fremont High
Listed by of James E Campbell of James E. Campbell, Broker (408) 981-2995

The data relating to real estate for sale on this display comes in part from the Internet Data Exchange program of the MLSListings™ MLS system. Real estate listings held by brokerage firms other than eXp Realty are marked with the Internet Data Exchange icon and detailed information about them includes the names of the listing brokers and listing agents. IDX information is provided exclusively for personal, non-commercial use, and may not be used for any purpose other than to identify prospective properties consumers may be interested in purchasing. Information is deemed reliable but not guaranteed. Copyright 2026, MLS Listings, Inc..
Last checked: 2026-11-03 06:33 PM UTC
The data relating to real estate for sale on this display comes in part from the Internet Data Exchange program of the MLSListings™ MLS system. Real estate listings held by brokerage firms other than eXp Realty are marked with the Internet Data Exchange icon and detailed information about them includes the names of the listing brokers and listing agents. IDX information is provided exclusively for personal, non-commercial use, and may not be used for any purpose other than to identify prospective properties consumers may be interested in purchasing. Information is deemed reliable but not guaranteed. Copyright 2026, MLS Listings, Inc..
Last checked: 2026-11-03 06:33 PM UTC
Neighborhood & Commute
Source: Walkscore
Disclosure: Community information and market data powered by Constellation Data Labs. Information is deemed reliable but not guaranteed.
Save
Ask
Tour
Hide