
Save
Ask
Tour
Hide
$369,000
1 Day On Site
1907 Pontelli CourtSTOCKTON, CA 95207
For Sale|Single Family Residence|Active
3
Beds
2
Total Baths
2
Full Baths
1,657
SqFt
$223
/SqFt
1987
Built
County:
San Joaquin
Listed by of Anna James Miller of Rise Realty (805) 704-1789
Save
Ask
Tour
Hide
Mortgage Calculator
Monthly Payment (Est.)
Enter an interest rate to see your estimated monthly payment.Calculator powered by Showcase IDX, a Constellation1 Company. Copyright ©2026 Information is deemed reliable but not guaranteed.
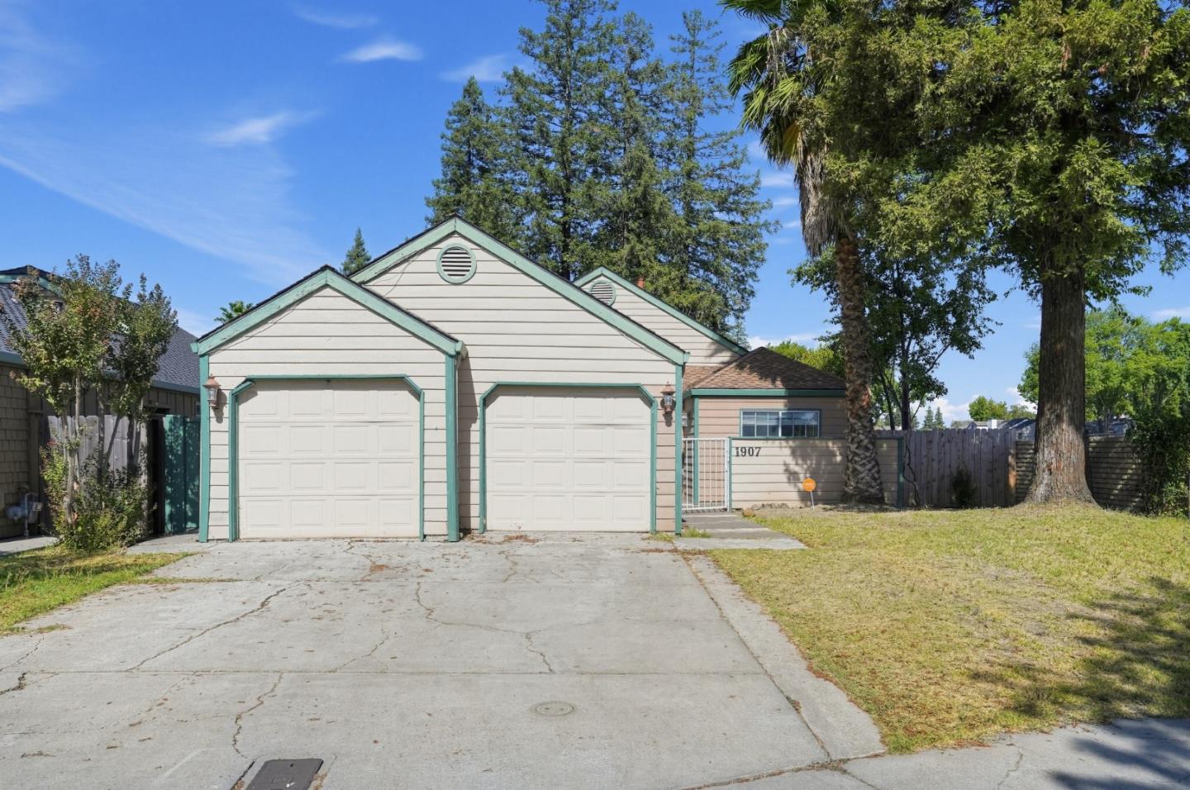
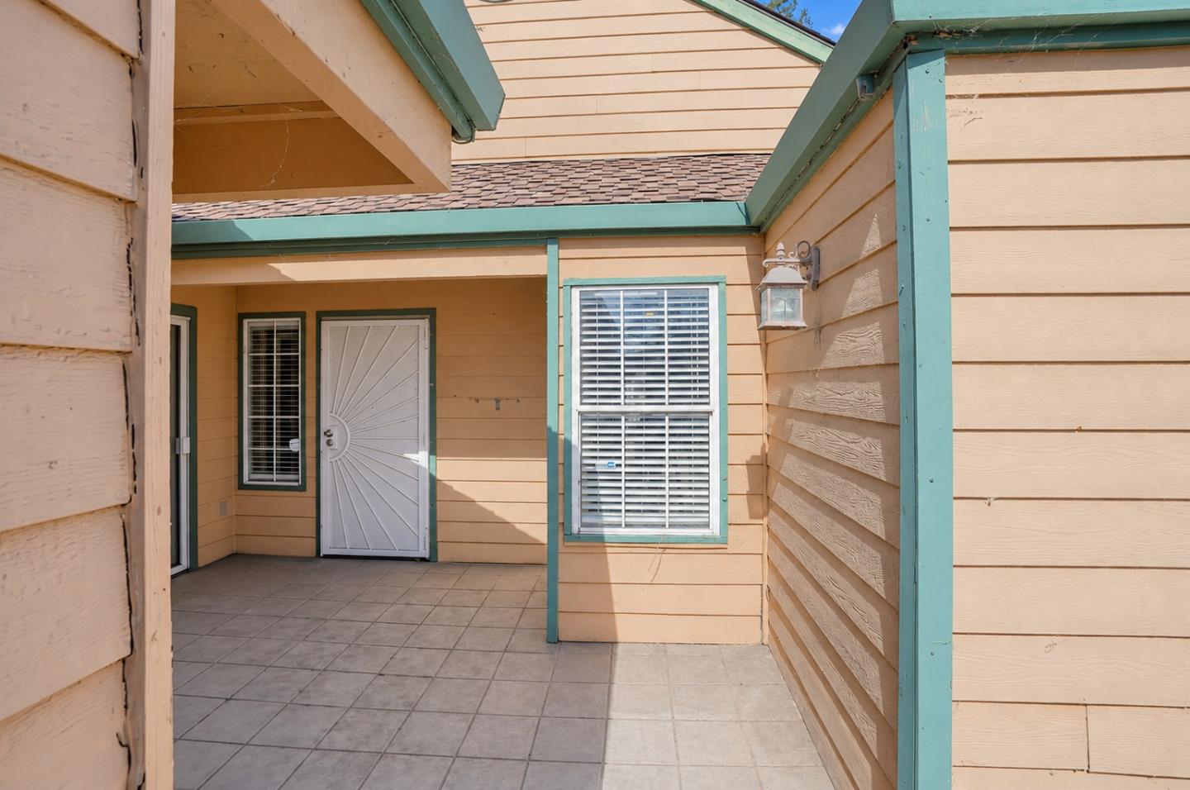
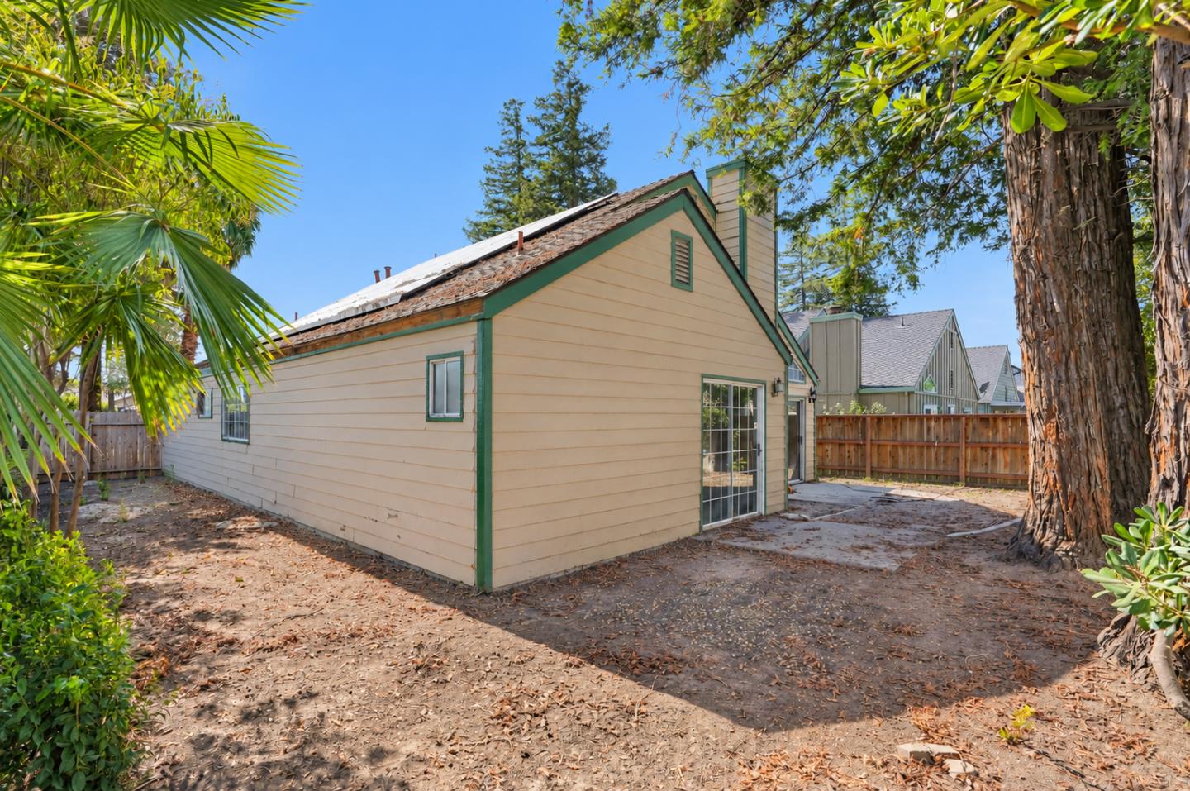
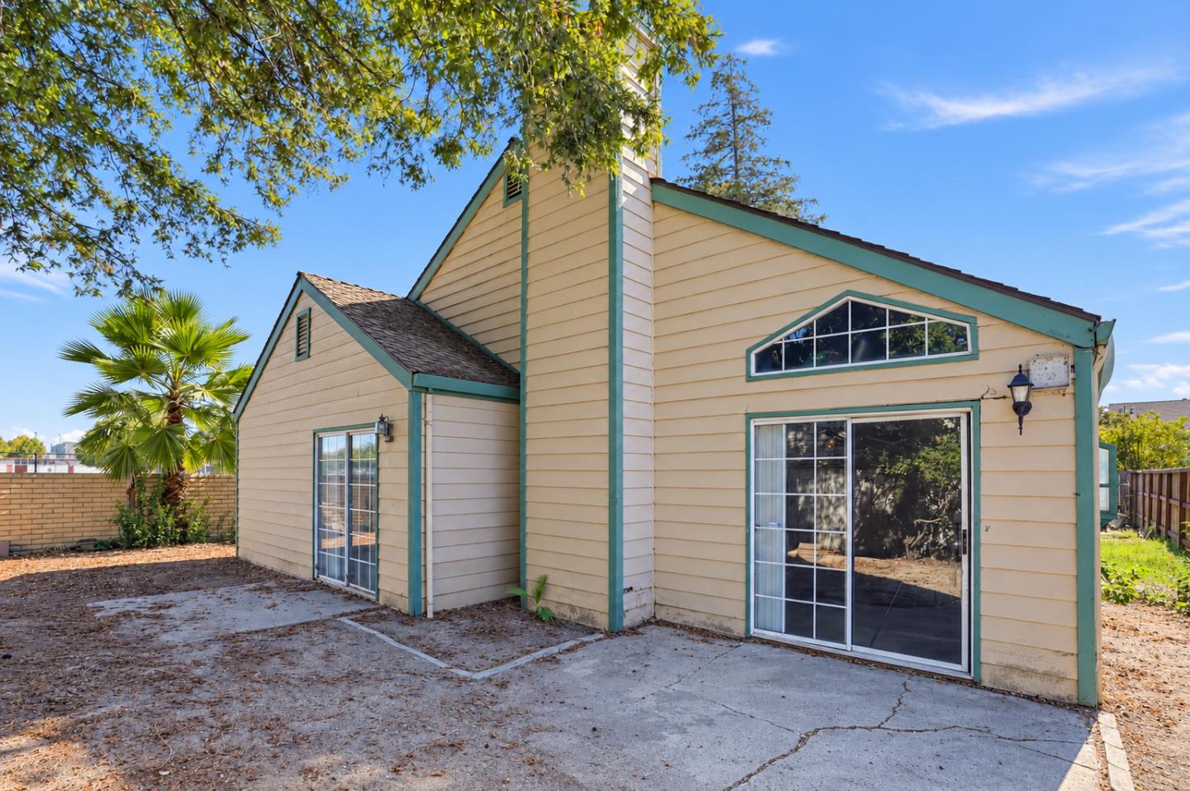
Space, character, and room to make it your own! This single-story Stockton home boasts vaulted ceilings, generous windows, and a fireplace create an inviting living area, while separate living and dining spaces offer flexibility for everyday living and entertaining. The kitchen features ample cabinetry, tile flooring, and a breakfast bar. A spacious primary bathroom includes a dual-sink vanity, and the covered patio offers a shaded spot for morning coffee or outdoor dining. Set on a spacious lot with convenient access to shopping, restaurants, and I-5, bring your vision for cosmetic updates and make the most of the home's existing layout and character. An approachable opportunity to create your next chapter,
Save
Ask
Tour
Hide
Listing Snapshot
Price
$369,000
Days On Site
1 Day
Bedrooms
3
Inside Area (SqFt)
1,657 sqft
Total Baths
2
Full Baths
2
Partial Baths
N/A
Lot Size
0.1434 Acres
Year Built
1987
MLS® Number
ML82064459
Status
Active
Property Tax
N/A
HOA/Condo/Coop Fees
N/A
Sq Ft Source
N/A
Friends & Family
Recent Activity
| 10 hours ago | Listing updated with changes from the MLS® | |
| yesterday | Listing first seen on site |
General Features
Attached Garage
Yes
Cross Street
McGaw Street
Disclosures
Natural Hazard Disclosure
Garage
Yes
Garage Spaces
2
Number Of Stories
1
Parking
Attached
Property Sub Type
Single Family Residence
Sewer
Public Sewer
SqFt Total
1657
Water Source
Public
Zoning
R-1
Interior Features
Cooling
Central Air
Fireplace
Yes
Fireplace Features
Living Room
Heating
Forced AirCentral
Save
Ask
Tour
Hide
Exterior Features
Pool Features
None
Roof
Composition
Community Features
School District
Lincoln Unified
Schools
School District
Lincoln Unified
Elementary School
Unknown
Middle School
Unknown
High School
Unknown
Listed by of Anna James Miller of Rise Realty (805) 704-1789

The data relating to real estate for sale on this display comes in part from the Internet Data Exchange program of the MLSListings™ MLS system. Real estate listings held by brokerage firms other than eXp Realty are marked with the Internet Data Exchange icon and detailed information about them includes the names of the listing brokers and listing agents. IDX information is provided exclusively for personal, non-commercial use, and may not be used for any purpose other than to identify prospective properties consumers may be interested in purchasing. Information is deemed reliable but not guaranteed. Copyright 2026, MLS Listings, Inc..
Last checked: 2026-10-14 05:08 PM UTC
The data relating to real estate for sale on this display comes in part from the Internet Data Exchange program of the MLSListings™ MLS system. Real estate listings held by brokerage firms other than eXp Realty are marked with the Internet Data Exchange icon and detailed information about them includes the names of the listing brokers and listing agents. IDX information is provided exclusively for personal, non-commercial use, and may not be used for any purpose other than to identify prospective properties consumers may be interested in purchasing. Information is deemed reliable but not guaranteed. Copyright 2026, MLS Listings, Inc..
Last checked: 2026-10-14 05:08 PM UTC
Neighborhood & Commute
Source: Walkscore
Disclosure: Community information and market data powered by Constellation Data Labs. Information is deemed reliable but not guaranteed.
Save
Ask
Tour
Hide