
Save
Ask
Tour
Hide
$1,199,000
4 Days On Site
425 Kehoe AvenueHALF MOON BAY, CA 94019
For Sale|Single Family Residence|Active
3
Beds
2
Total Baths
2
Full Baths
1,310
SqFt
$915
/SqFt
1967
Built
County:
San Mateo
Listed by of Silvia Martinelli of Realty World-Martinelli Properties (650) 678-0886
Save
Ask
Tour
Hide
Mortgage Calculator
Monthly Payment (Est.)
Enter an interest rate to see your estimated monthly payment.Calculator powered by Showcase IDX, a Constellation1 Company. Copyright ©2026 Information is deemed reliable but not guaranteed.
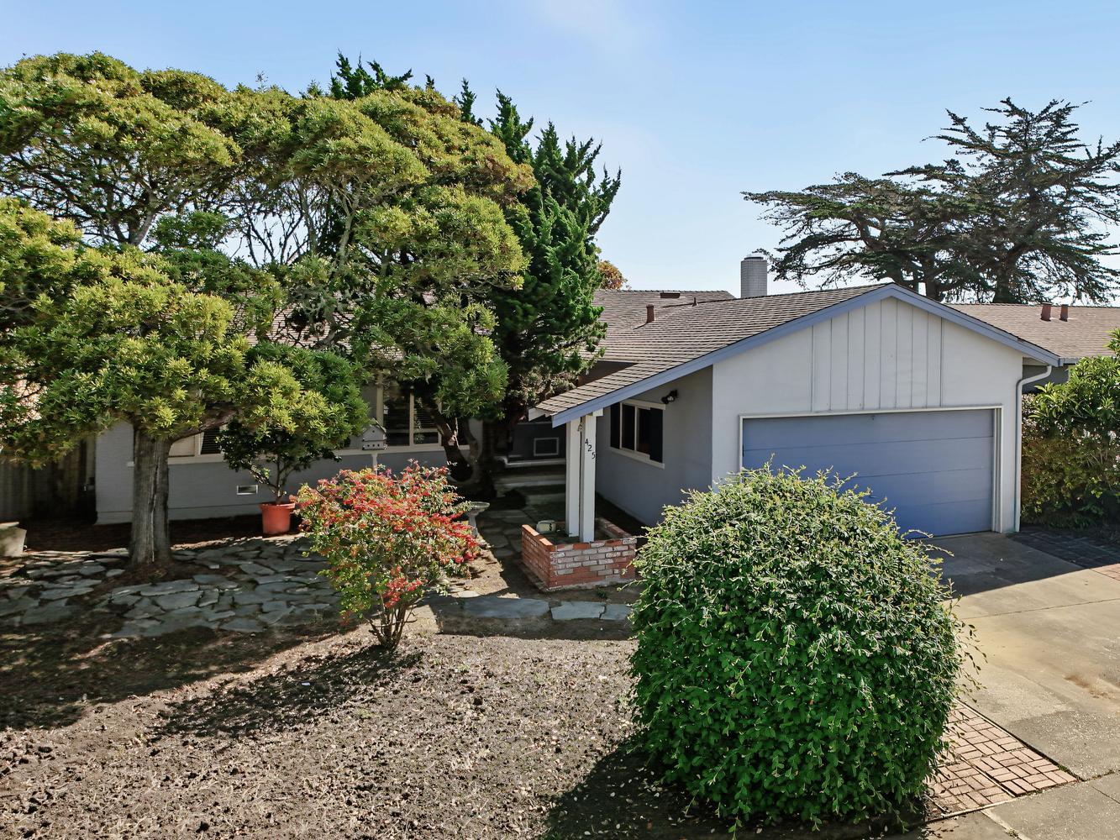
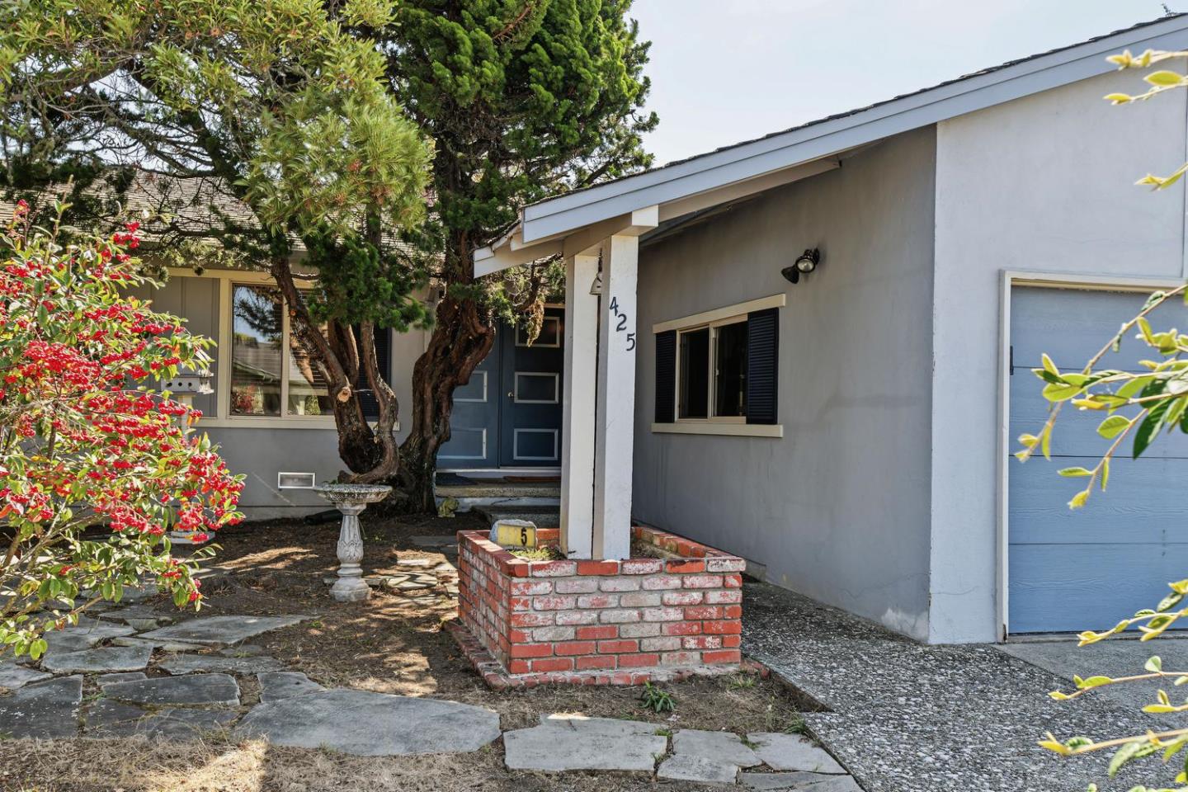
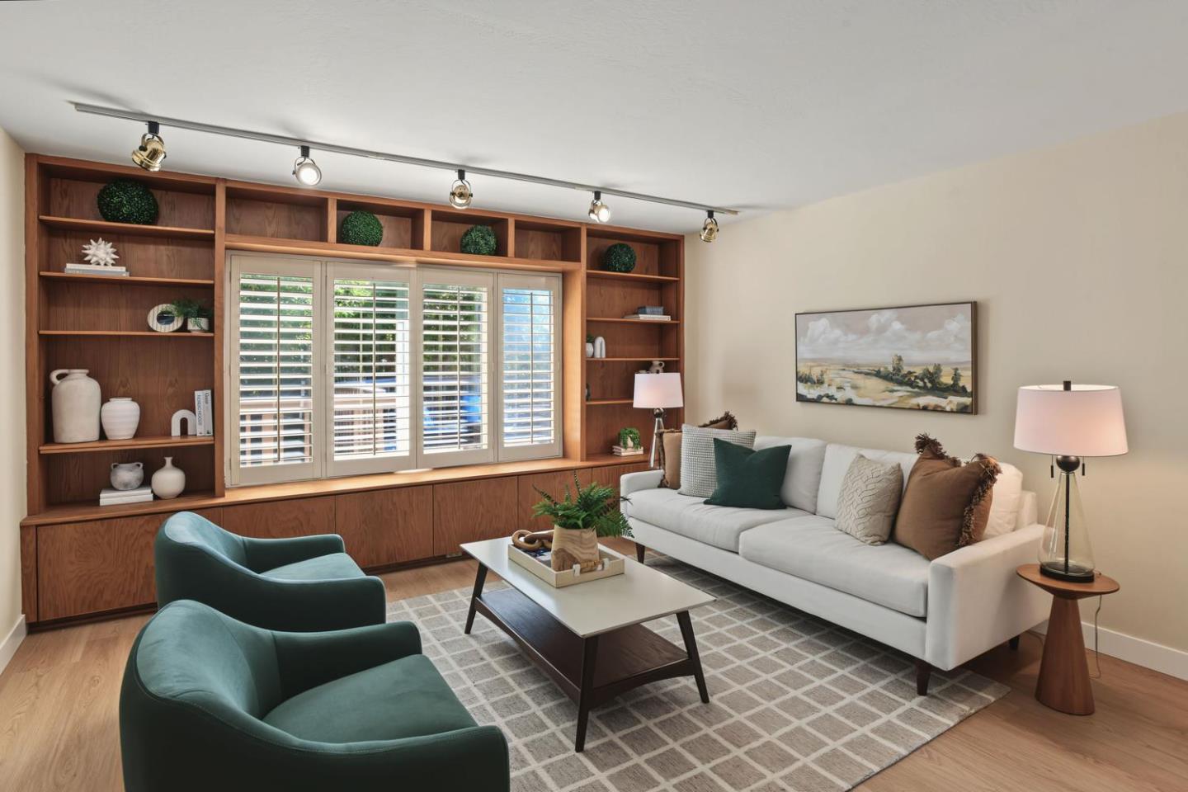
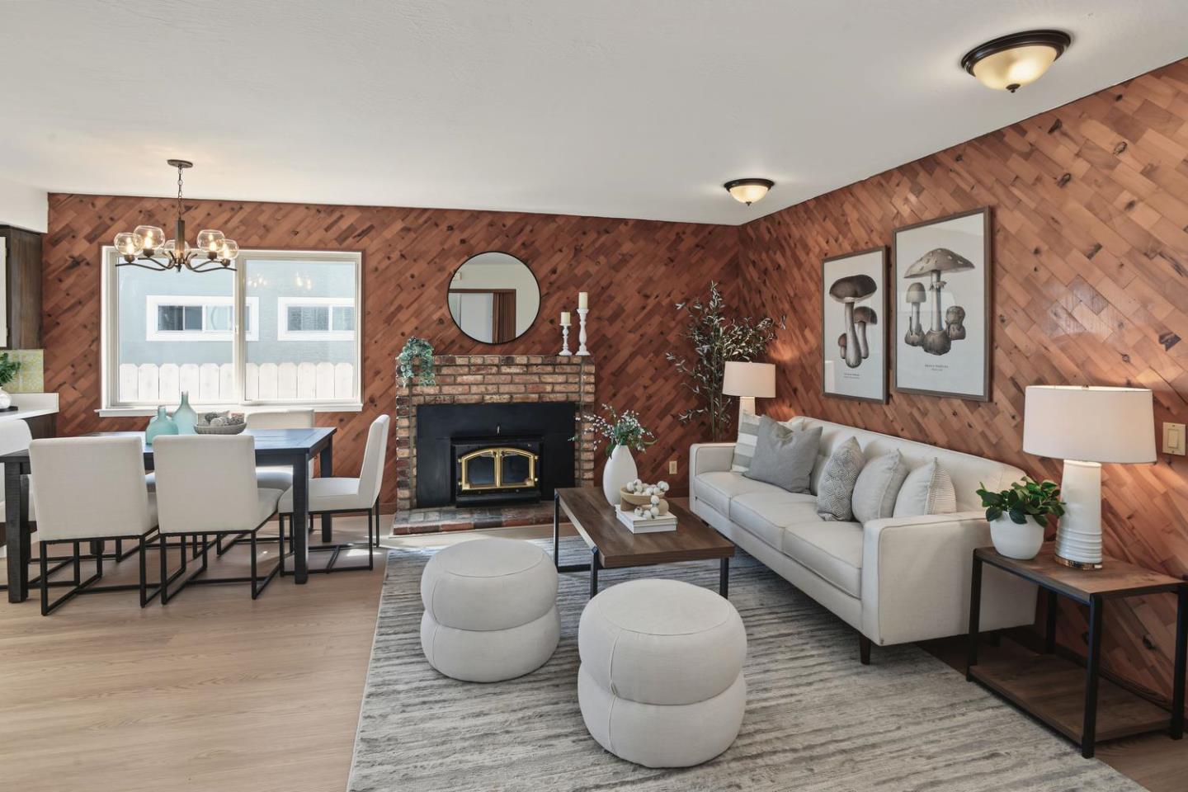
Welcome to 425 Kehoe Ave, a charming 3-bedroom, 2-bathroom home offering 1,310 sq. ft. of comfortable living space on a generous 6,533 sq. ft. lot in beautiful Half Moon Bay. The inviting living room features a built-in bookshelf, while the spacious family room, kitchen, and dining area create a wonderful gathering space centered around a cozy fireplace. New laminate flooring and fresh interior paint give the home a clean, refreshed feel. The primary suite offers a sliding glass door that opens to the backyard, where a deck provides the perfect setting for relaxing or entertaining. Ideally located within close distance to the beach, this home offers a wonderful opportunity to enjoy the relaxed charm and coastal lifestyle of Half Moon Bay.
Save
Ask
Tour
Hide
Listing Snapshot
Price
$1,199,000
Days On Site
4 Days
Bedrooms
3
Inside Area (SqFt)
1,310 sqft
Total Baths
2
Full Baths
2
Partial Baths
N/A
Lot Size
0.15 Acres
Year Built
1967
MLS® Number
ML82064030
Status
Active
Property Tax
N/A
HOA/Condo/Coop Fees
N/A
Sq Ft Source
N/A
Friends & Family
Recent Activity
| 21 hours ago | Listing updated with changes from the MLS® | |
| 5 days ago | Listing first seen on site |
General Features
Attached Garage
Yes
Cross Street
Loryn
Disclosures
https://hlm.homelight.com/link/425-Kehoe-Avenue-8ym1s5ft
Foundation
Concrete Perimeter
Garage
Yes
Garage Spaces
2
Number Of Stories
1
Parking
Attached
Property Sub Type
Single Family Residence
Sewer
Public Sewer
SqFt Total
1310
Zoning
R10006
Interior Features
Appliances
DisposalDishwasherMicrowaveRefrigeratorElectric RangeWasher/Dryer
Electric
220 Volts in Kitchen220 Volts in Laundry
Fireplace
Yes
Fireplace Features
Wood Burning Stove
Fireplaces
1
Flooring
Laminate
Heating
Forced AirNatural GasWood StoveCentral
Interior
PantryMaster Downstairs
Laundry Features
In Garage
Save
Ask
Tour
Hide
Exterior Features
Construction Details
Stucco
Pool Features
None
Roof
CompositionShingle
Community Features
School District
Cabrillo Unified
Schools
School District
Cabrillo Unified
Elementary School
Unknown
Middle School
Unknown
High School
Unknown
Listed by of Silvia Martinelli of Realty World-Martinelli Properties (650) 678-0886

The data relating to real estate for sale on this display comes in part from the Internet Data Exchange program of the MLSListings™ MLS system. Real estate listings held by brokerage firms other than eXp Realty are marked with the Internet Data Exchange icon and detailed information about them includes the names of the listing brokers and listing agents. IDX information is provided exclusively for personal, non-commercial use, and may not be used for any purpose other than to identify prospective properties consumers may be interested in purchasing. Information is deemed reliable but not guaranteed. Copyright 2026, MLS Listings, Inc..
Last checked: 2026-10-13 07:35 AM UTC
The data relating to real estate for sale on this display comes in part from the Internet Data Exchange program of the MLSListings™ MLS system. Real estate listings held by brokerage firms other than eXp Realty are marked with the Internet Data Exchange icon and detailed information about them includes the names of the listing brokers and listing agents. IDX information is provided exclusively for personal, non-commercial use, and may not be used for any purpose other than to identify prospective properties consumers may be interested in purchasing. Information is deemed reliable but not guaranteed. Copyright 2026, MLS Listings, Inc..
Last checked: 2026-10-13 07:35 AM UTC
Neighborhood & Commute
Source: Walkscore
Disclosure: Community information and market data powered by Constellation Data Labs. Information is deemed reliable but not guaranteed.
Save
Ask
Tour
Hide