
Save
Ask
Tour
Hide
$1,499,000
1 Day On Site
5940 Jenny Lind CourtSAN JOSE, CA 95120
For Sale|Townhouse|Active
3
Beds
3
Total Baths
3
Full Baths
2,454
SqFt
$611
/SqFt
1989
Built
Subdivision:
VILLAS OF ALMADEN
County:
Santa Clara
Listed by of ken Roberts of KW Bay Area Estates (408) 205-9232
Upcoming Open Houses
Thu, Oct 15, 4:00 PM - 6:00 PM
Sat, Oct 17, 12:00 PM - 3:00 PM
Sun, Oct 18, 1:00 PM - 4:00 PM
Save
Ask
Tour
Hide
Mortgage Calculator
Monthly Payment (Est.)
Enter an interest rate to see your estimated monthly payment.Calculator powered by Showcase IDX, a Constellation1 Company. Copyright ©2026 Information is deemed reliable but not guaranteed.
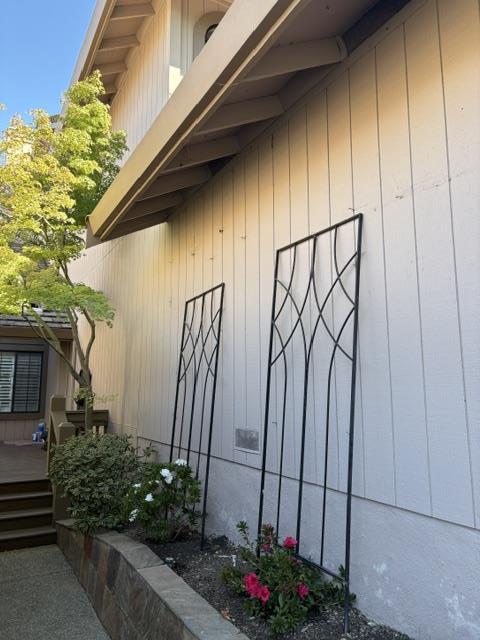
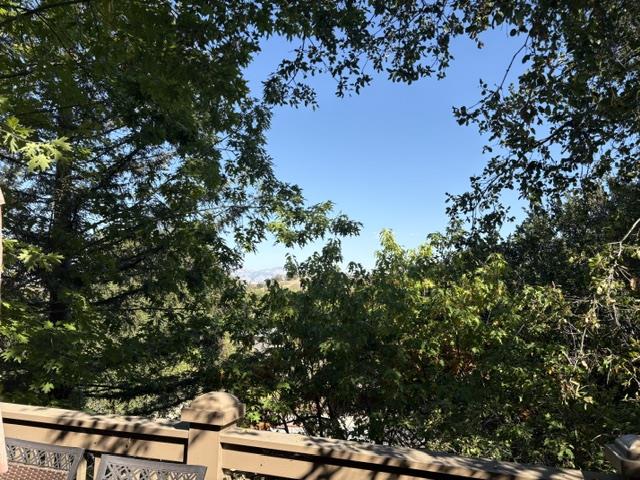
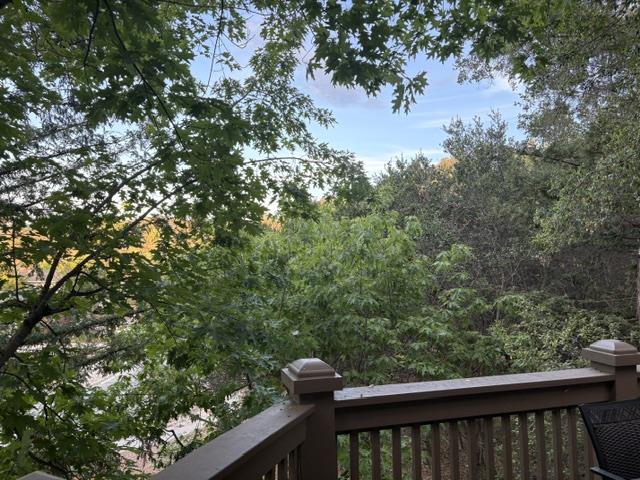
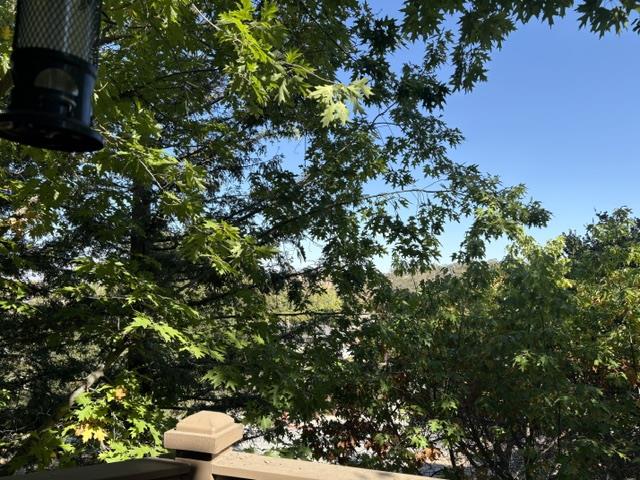
Excellent location within secure gated Desirable Villas of Almaden. Updated 3 Bedroom, 3 bath contemporary home with Granite kitchen and dining room with Hardwood floors. New hardwood floors in Living room and in Primary Bedroom. New interior paint. All bathroom have new Shower enclosures installed. Two car garage. Beautiful private Greenbelt view. Peaceful entry patio with new azaleas planted. Beautifully staged home in good location in Complex. Twilight tour Thursday, 10/15 4:00 to 6:00pm, Open house Saturday, 10/17 noon to 3:00pm, Sunday, 10/18 1:00 to 4:00pm
Save
Ask
Tour
Hide
Listing Snapshot
Price
$1,499,000
Days On Site
1 Day
Bedrooms
3
Inside Area (SqFt)
2,454 sqft
Total Baths
3
Full Baths
3
Partial Baths
N/A
Lot Size
2,700 Acres
Year Built
1989
MLS® Number
ML82063991
Status
Active
Property Tax
N/A
HOA/Condo/Coop Fees
$1,001
Sq Ft Source
N/A
Friends & Family
Recent Activity
| yesterday | Listing updated with changes from the MLS® | |
| yesterday | Listing first seen on site |
General Features
Acres
2700
Attached Garage
Yes
Cross Street
BURCHELL AVE
Direction Faces
Southwest
Disclosures
Natural Hazard DisclosureNHDS Report
Foundation
Concrete Perimeter
Garage
Yes
Garage Spaces
2
Number Of Stories
2
Parking
AttachedGuest
Pets
YesCats OK
Property Sub Type
Townhouse
Security
Security System
Sewer
Public Sewer
SqFt Total
2454
Style
Contemporary
Utilities
Cable Available
Water Source
Public
Zoning
A-PD
Interior Features
Appliances
Water SoftenerDisposalDishwasherExhaust FanMicrowaveRefrigeratorGas CooktopRange HoodElectric OvenSelf Cleaning OvenWasher/Dryer
Cooling
Central Air
Fireplace
Yes
Fireplace Features
Living RoomMaster Bedroom
Fireplaces
2
Flooring
CarpetHardwoodTile
Heating
Forced AirCentral
Interior
Eat-in KitchenVaulted Ceiling(s)PantryWalk-In Closet(s)High CeilingsDouble VanityKitchen Island
Laundry Features
InsideGas Dryer Hookup
Save
Ask
Tour
Hide
Exterior Features
Construction Details
Frame
Exterior
Balcony
Patio And Porch
DeckPatio
Pool Features
None
Roof
Concrete
View
GardenPark/Greenbelt
Waterview
GardenPark/Greenbelt
Community Features
Accessibility Features
Therapeutic Whirlpool
Association Amenities
ClubhousePoolTennis Court(s)Roof DeckElectricity
Association Fee
$1001.0
School District
San Jose Unified
Schools
School District
San Jose Unified
Elementary School
Los Alamitos Elementary
Middle School
Castillero Middle
High School
Pioneer High
Listed by of ken Roberts of KW Bay Area Estates (408) 205-9232

The data relating to real estate for sale on this display comes in part from the Internet Data Exchange program of the MLSListings™ MLS system. Real estate listings held by brokerage firms other than eXp Realty are marked with the Internet Data Exchange icon and detailed information about them includes the names of the listing brokers and listing agents. IDX information is provided exclusively for personal, non-commercial use, and may not be used for any purpose other than to identify prospective properties consumers may be interested in purchasing. Information is deemed reliable but not guaranteed. Copyright 2026, MLS Listings, Inc..
Last checked: 2026-10-14 05:13 PM UTC
The data relating to real estate for sale on this display comes in part from the Internet Data Exchange program of the MLSListings™ MLS system. Real estate listings held by brokerage firms other than eXp Realty are marked with the Internet Data Exchange icon and detailed information about them includes the names of the listing brokers and listing agents. IDX information is provided exclusively for personal, non-commercial use, and may not be used for any purpose other than to identify prospective properties consumers may be interested in purchasing. Information is deemed reliable but not guaranteed. Copyright 2026, MLS Listings, Inc..
Last checked: 2026-10-14 05:13 PM UTC
Neighborhood & Commute
Source: Walkscore
Disclosure: Community information and market data powered by Constellation Data Labs. Information is deemed reliable but not guaranteed.
Save
Ask
Tour
Hide