MLS Listings Updated Daily

Search Coastside and Peninsula Homes for Sale

Browse Half Moon Bay homes for sale and explore listings throughout El Granada, Moss Beach, Montara, Pacifica, and the San Mateo County Coastside.

Save
Ask
Tour
Hide
Share
$995,000
6 Days On Site

527 Fremont Avenue
PACIFICA, CA 94044

For Sale|Single Family Residence|Active
3
Beds
1
Total Bath
1
Full Bath
980
SqFt
$1,015
/SqFt
1947
Built
County:
San Mateo
Listed by of Jose Barba of Home Sales Team Inc (650) 438-6000
527 Fremont Avenue527 Fremont Avenue527 Fremont Avenue527 Fremont Avenue
Save
Ask
Tour
Hide
Share

Mortgage Calculator

Monthly Payment (Est.)

Enter an interest rate to see your estimated monthly payment.
Calculator powered by Showcase IDX, a Constellation1 Company. Copyright ©2026 Information is deemed reliable but not guaranteed.

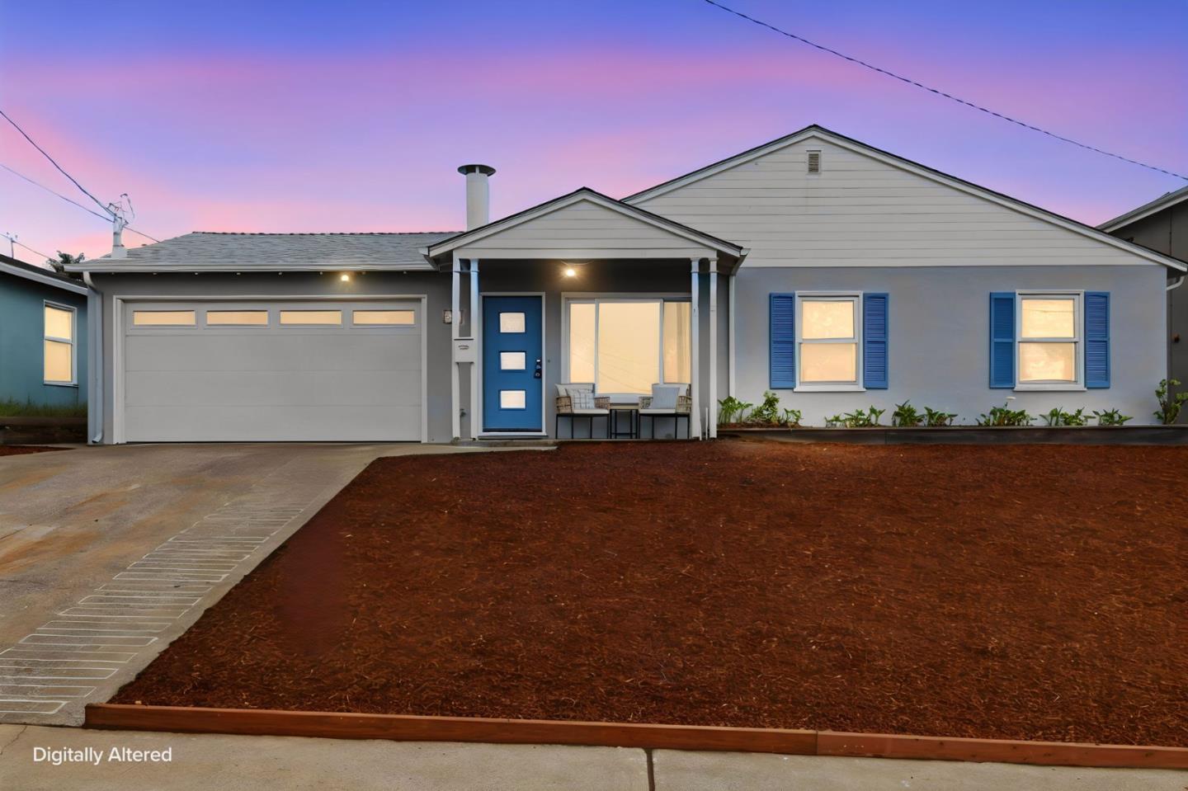
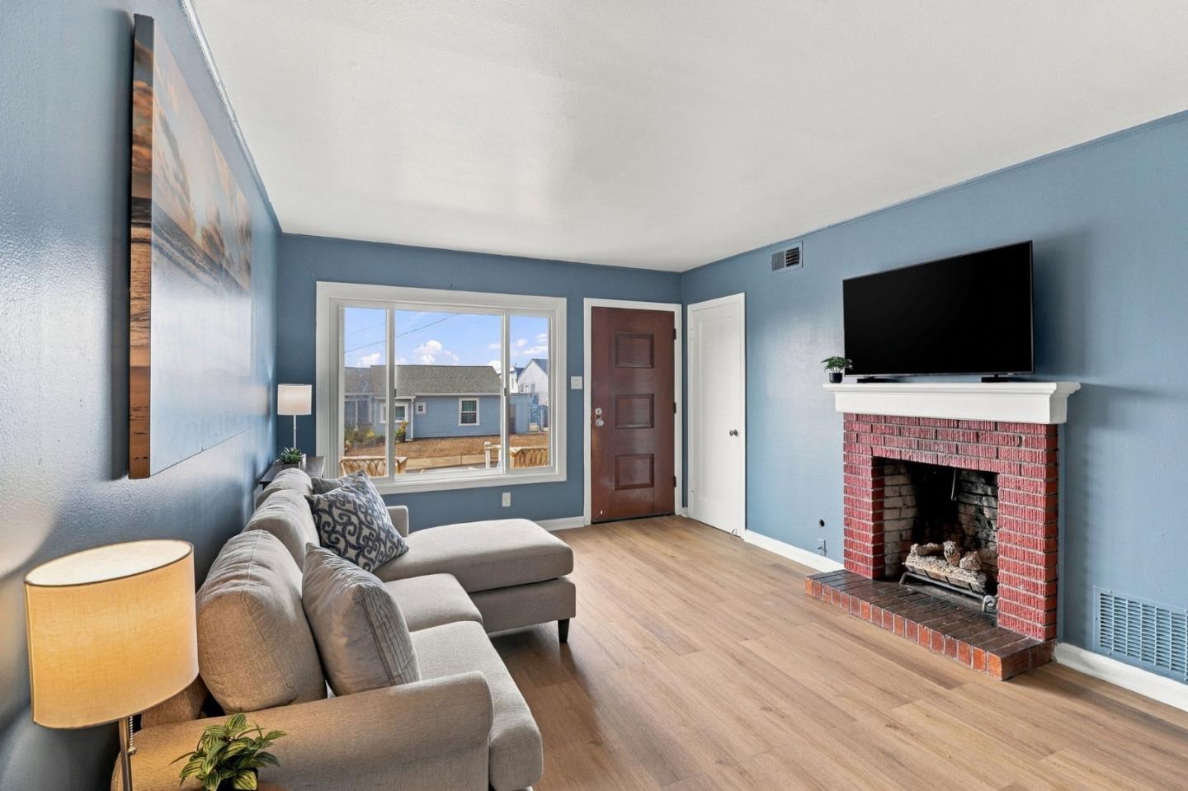
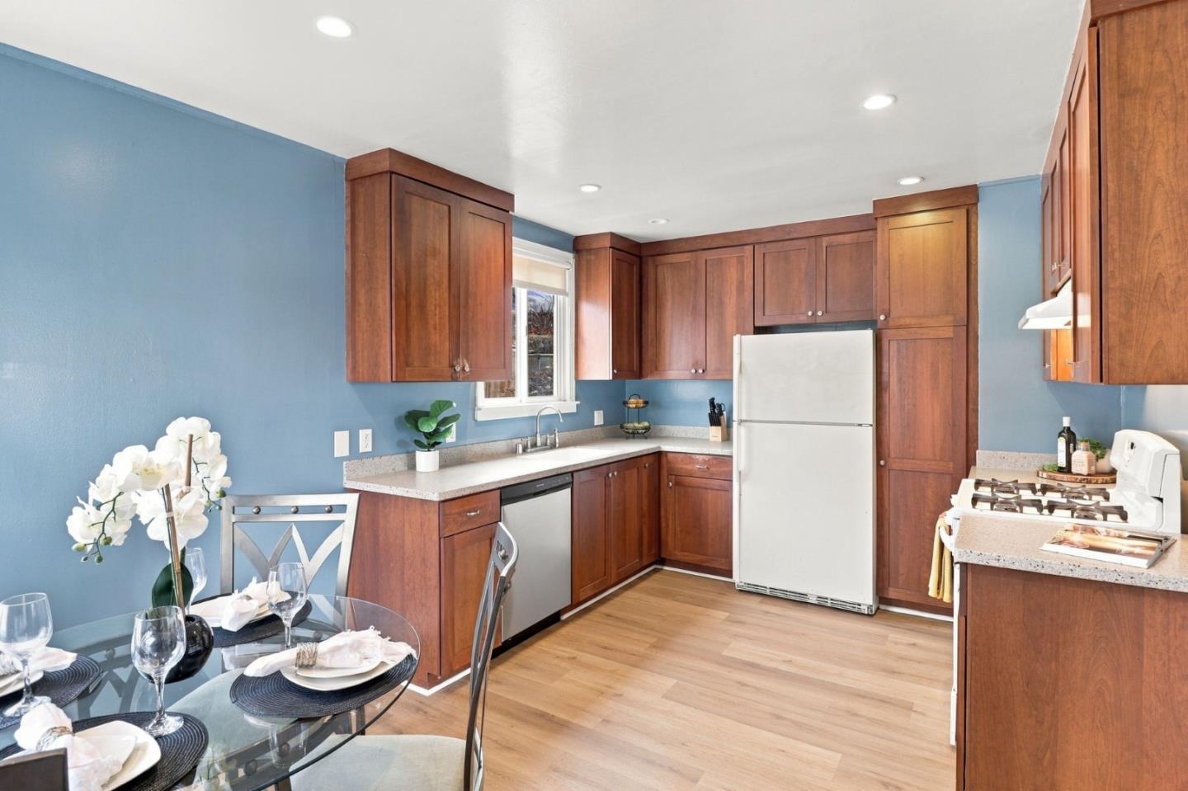
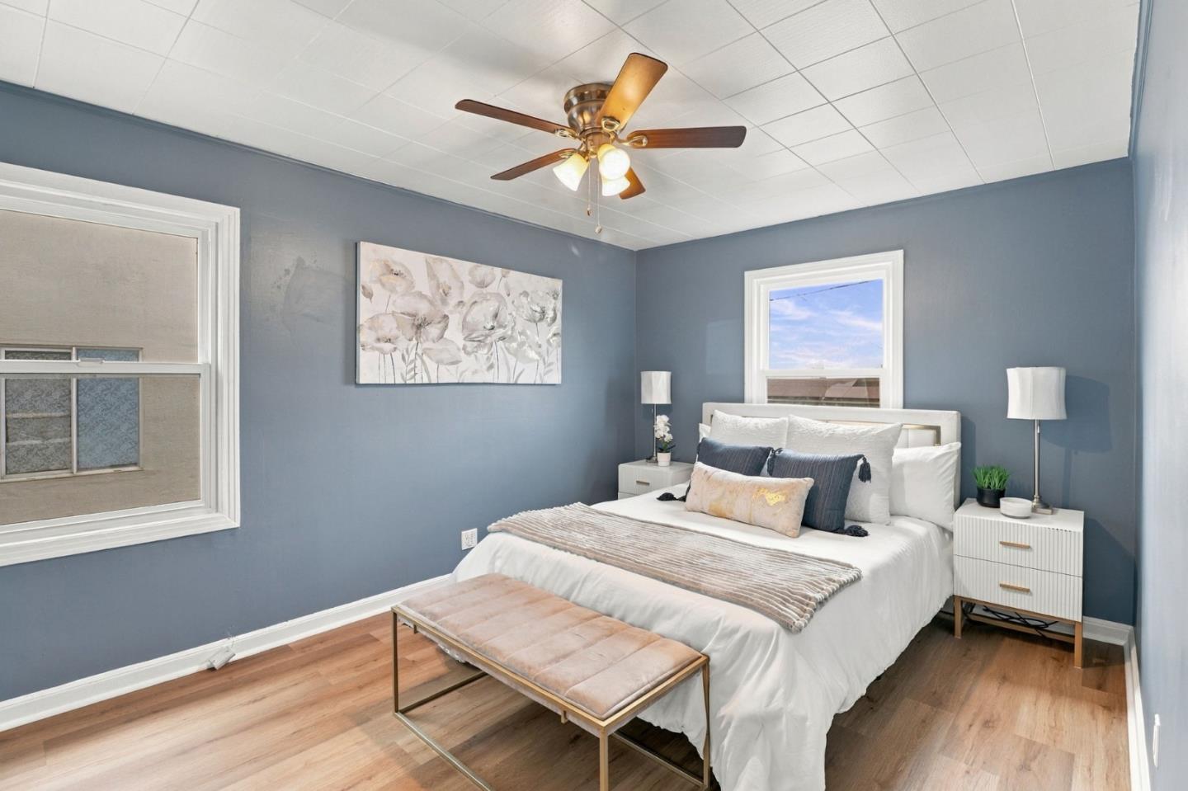
This 3-bedroom, 1-bathroom ranch-style home offers 980 square feet of thoughtfully updated living space on a 5,890 square foot lot. A cheerful blue front door and covered porch welcome you in, leading to a living room with a brick wood-burning fireplace and warm laminate flooring. The kitchen stands out with rich cherry-toned cabinetry, speckled quartz countertops, a stainless dishwasher, and a sunny breakfast nook framed by windows looking out over the rear yard. The primary bedroom feels bright and restful with soft blue walls, a ceiling fan, and natural light, while the second and third bedrooms offers space for guest bedrooms or an office, perfect for work/home living. Out back, a concrete patio and brick retaining wall border a generous, partially landscaped yard shaded by mature junipers, ideal for a garden or outdoor entertaining space. A two-car garage completes the package.

Save
Ask
Tour
Hide
Share
Listing Snapshot
Price 
$995,000
Days On Site 
6 Days
Bedrooms 
3
Inside Area (SqFt) 
980 sqft
Total Baths 
1
Full Baths 
1
Partial Baths 
N/A
Lot Size 
0.1352 Acres
Year Built 
1947
MLS® Number 
ML82063960
Status 
Active
Property Tax 
N/A
HOA/Condo/Coop Fees 
N/A
Sq Ft Source 
N/A
Friends & Family
Recent Activity
yesterdayListing updated with changes from the MLS®
6 days agoListing first seen on site
General Features
Attached Garage 
Yes
Cross Street 
Avalon Drive
Disclosures 
Natural Hazard Disclosure
Foundation 
Concrete Perimeter
Garage 
Yes
Garage Spaces 
2
Number Of Stories 
1
Parking 
Attached
Property Sub Type 
Single Family Residence
Sewer 
Public Sewer
SqFt Total 
980
Style 
Ranch
Water Source 
Public
Zoning 
R10006
Interior Features
Appliances 
DishwasherRefrigeratorGas Cooktop
Fireplace 
Yes
Fireplace Features 
Living Room
Flooring 
Laminate
Heating 
Forced AirCentral
Interior 
Eat-in Kitchen
Laundry Features 
In Garage
Save
Ask
Tour
Hide
Share
Exterior Features
Pool Features 
None
Roof 
CompositionShingle
View 
Neighborhood
Waterview 
Neighborhood
Community Features
School District 
Jefferson Union High
Schools
School District
Jefferson Union High
Elementary School
Unknown
Middle School
Unknown
High School
Unknown
Listed by of Jose Barba of Home Sales Team Inc (650) 438-6000


The data relating to real estate for sale on this display comes in part from the Internet Data Exchange program of the MLSListings™ MLS system. Real estate listings held by brokerage firms other than eXp Realty are marked with the Internet Data Exchange icon and detailed information about them includes the names of the listing brokers and listing agents. IDX information is provided exclusively for personal, non-commercial use, and may not be used for any purpose other than to identify prospective properties consumers may be interested in purchasing. Information is deemed reliable but not guaranteed. Copyright 2026, MLS Listings, Inc..
Last checked: 2026-10-14 07:15 PM UTC

Neighborhood & Commute
Source: Walkscore
Disclosure: Community information and market data powered by Constellation Data Labs. Information is deemed reliable but not guaranteed.
Save
Ask
Tour
Hide
Share
Scroll to Top