
Save
Ask
Tour
Hide
$1,750,000
6 Days On Site
580 Paloma AvenuePacifica, CA 94044
For Sale|Single Family Residence|Active
3
Beds
2
Total Baths
2
Full Baths
1,212
SqFt
$1,444
/SqFt
1946
Built
County:
San Mateo
Listed by of Raji Kainth of Eccleston Incorporated (510) 299-7766
Save
Ask
Tour
Hide
Mortgage Calculator
Monthly Payment (Est.)
Enter an interest rate to see your estimated monthly payment.Calculator powered by Showcase IDX, a Constellation1 Company. Copyright ©2026 Information is deemed reliable but not guaranteed.
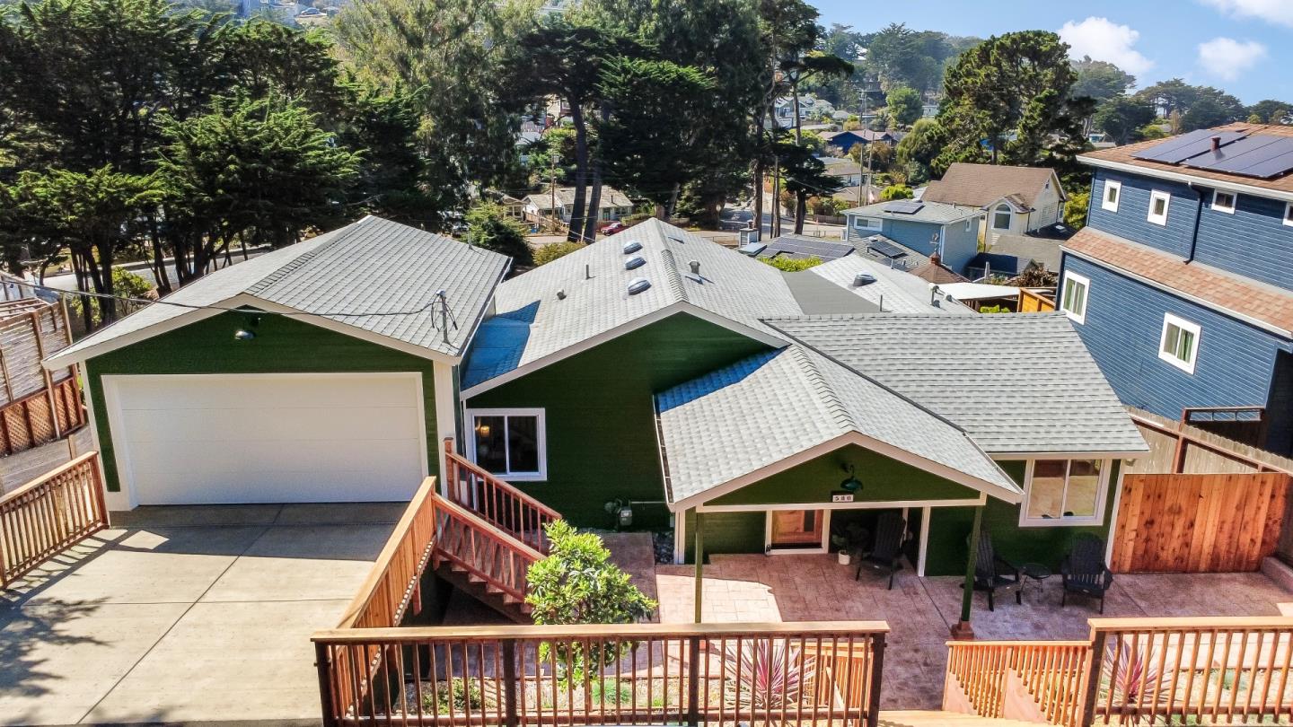
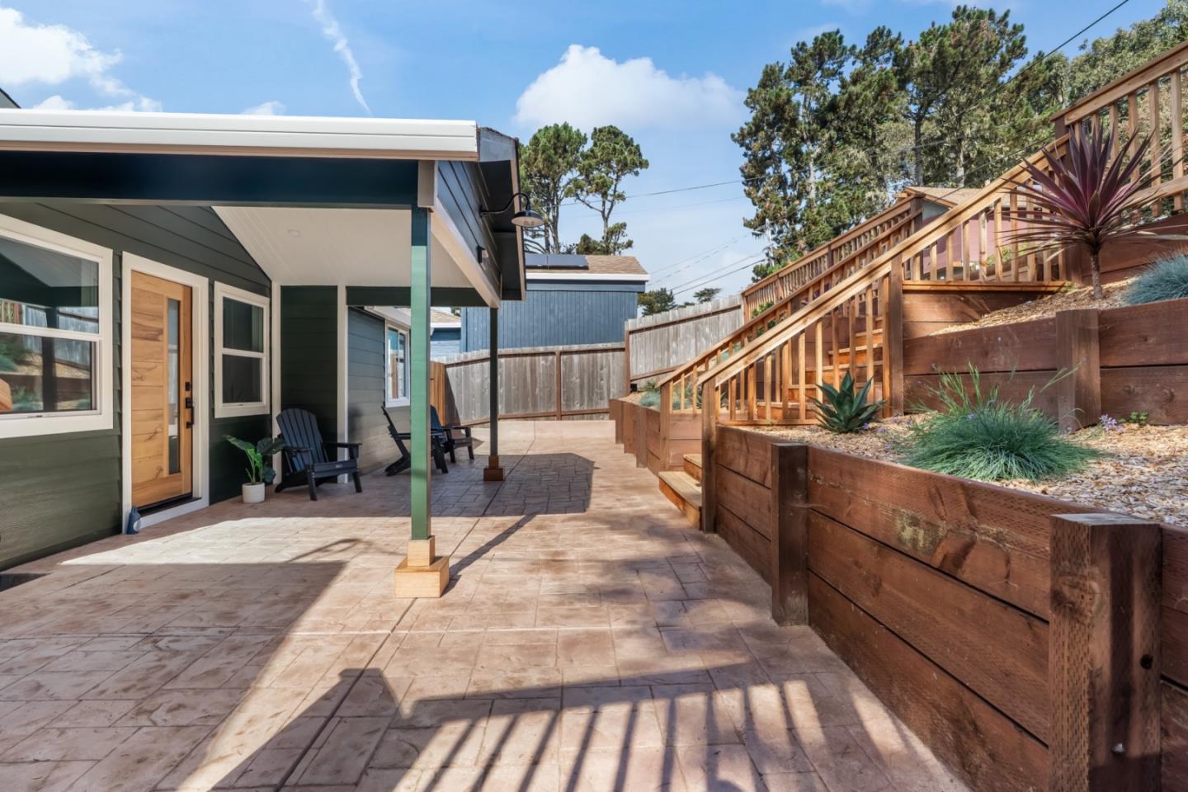
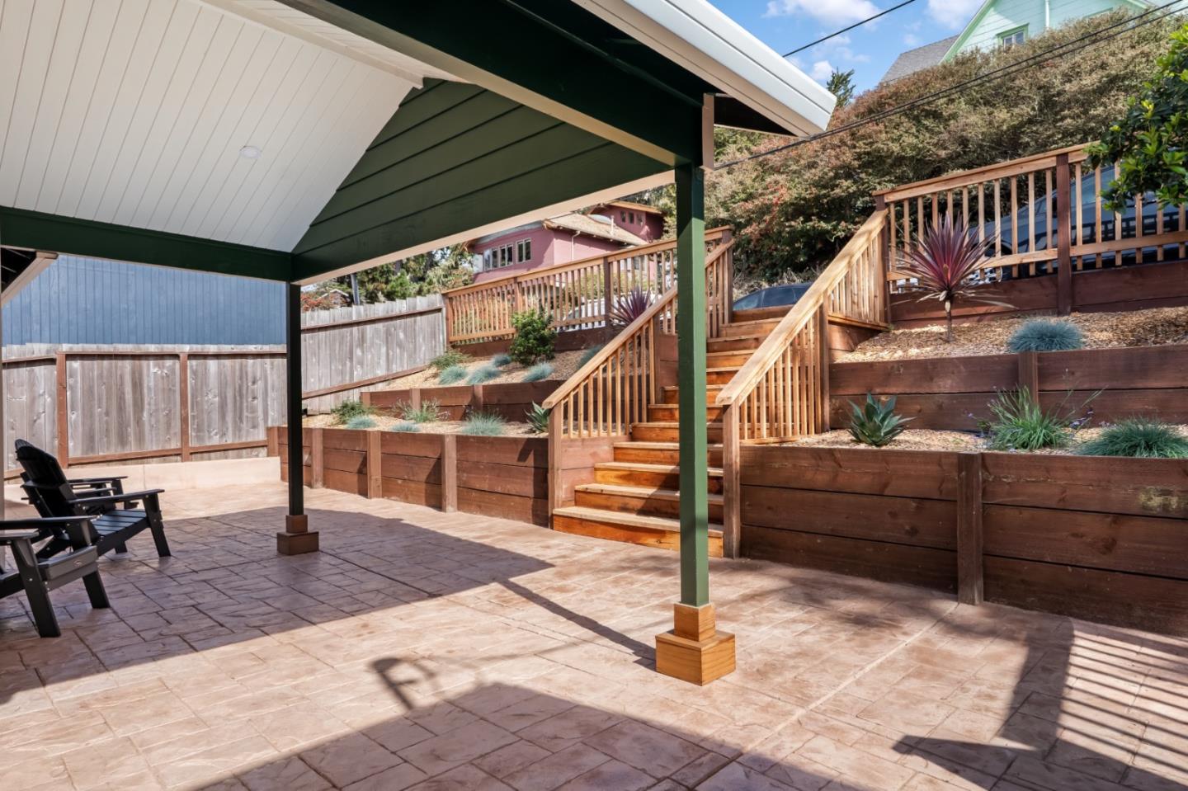
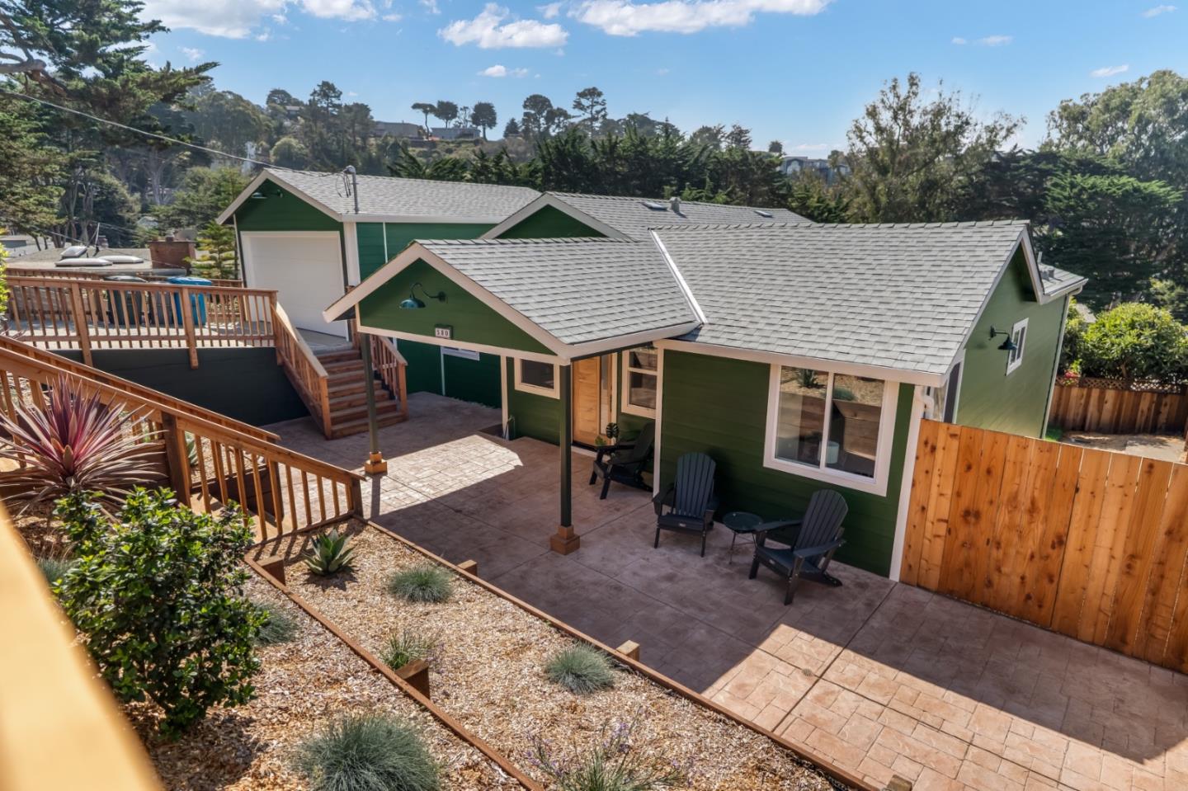
Welcome to 580 Paloma in coastal Pacifica! Originally built in 1946, this home has been completely reimagined only the original framing was preserved delivering essentially brand-new construction with modern systems, designer finishes, and a brand-new garage. The light-filled interior blends contemporary style with comfort and opens to a brand-new backyard deck with beautiful ocean views and the calming coastal breeze perfect for morning coffee, entertaining, or simply relaxing. New landscaping completes the picture, indoors and out. Minutes from Pacifica's beaches, scenic coastal trails, shops, and restaurants a rare opportunity for modern living in a charming coastal community.
Save
Ask
Tour
Hide
Listing Snapshot
Price
$1,750,000
Days On Site
6 Days
Bedrooms
3
Inside Area (SqFt)
1,212 sqft
Total Baths
2
Full Baths
2
Partial Baths
N/A
Lot Size
0.1297 Acres
Year Built
1946
MLS® Number
ML82063880
Status
Active
Property Tax
N/A
HOA/Condo/Coop Fees
N/A
Sq Ft Source
N/A
Friends & Family
Recent Activity
| yesterday | Listing updated with changes from the MLS® | |
| 6 days ago | Listing first seen on site |
General Features
Acres
0.1297
Cross Street
Carmel Avenue
Disclosures
Natural Hazard Disclosure
Foundation
Concrete Perimeter
Garage
Yes
Garage Spaces
2
Number Of Stories
1
Parking
Detached
Parking Spaces
2
Property Sub Type
Single Family Residence
Sewer
Public Sewer
SqFt Total
1212
Water Source
Public
Zoning
R10006
Interior Features
Appliances
MicrowaveRefrigerator
Flooring
Hardwood
Heating
Forced AirCentral
Interior
PantryKitchen Island
Laundry Features
In Garage
Save
Ask
Tour
Hide
Exterior Features
Fencing
Front Yard
Pool Features
None
Roof
ShingleComposition
Community Features
School District
Jefferson Union High
Schools
School District
Jefferson Union High
Elementary School
Unknown
Middle School
Unknown
High School
Unknown
Listed by of Raji Kainth of Eccleston Incorporated (510) 299-7766

The data relating to real estate for sale on this display comes in part from the Internet Data Exchange program of the MLSListings™ MLS system. Real estate listings held by brokerage firms other than eXp Realty are marked with the Internet Data Exchange icon and detailed information about them includes the names of the listing brokers and listing agents. IDX information is provided exclusively for personal, non-commercial use, and may not be used for any purpose other than to identify prospective properties consumers may be interested in purchasing. Information is deemed reliable but not guaranteed. Copyright 2026, MLS Listings, Inc..
Last checked: 2026-10-14 06:26 PM UTC
The data relating to real estate for sale on this display comes in part from the Internet Data Exchange program of the MLSListings™ MLS system. Real estate listings held by brokerage firms other than eXp Realty are marked with the Internet Data Exchange icon and detailed information about them includes the names of the listing brokers and listing agents. IDX information is provided exclusively for personal, non-commercial use, and may not be used for any purpose other than to identify prospective properties consumers may be interested in purchasing. Information is deemed reliable but not guaranteed. Copyright 2026, MLS Listings, Inc..
Last checked: 2026-10-14 06:26 PM UTC
Neighborhood & Commute
Source: Walkscore
Disclosure: Community information and market data powered by Constellation Data Labs. Information is deemed reliable but not guaranteed.
Save
Ask
Tour
Hide