MLS Listings Updated Daily

Search Coastside and Peninsula Homes for Sale

Browse Half Moon Bay homes for sale and explore listings throughout El Granada, Moss Beach, Montara, Pacifica, and the San Mateo County Coastside.

Save
Ask
Tour
Hide
Share
$1,135,000
New Listing

2730 Murtha
San Jose, CA 95127

For Sale|Single Family Residence|Active
3
Beds
2
Total Baths
2
Full Baths
1,015
SqFt
$1,118
/SqFt
1955
Built
County:
Santa Clara
Listed by of Samuel Spinella II of Real Brokerage Technologies (408) 393-9294
2730 Murtha2730 Murtha2730 Murtha2730 Murtha
Save
Ask
Tour
Hide
Share

Mortgage Calculator

Monthly Payment (Est.)

Enter an interest rate to see your estimated monthly payment.
Calculator powered by Showcase IDX, a Constellation1 Company. Copyright ©2026 Information is deemed reliable but not guaranteed.

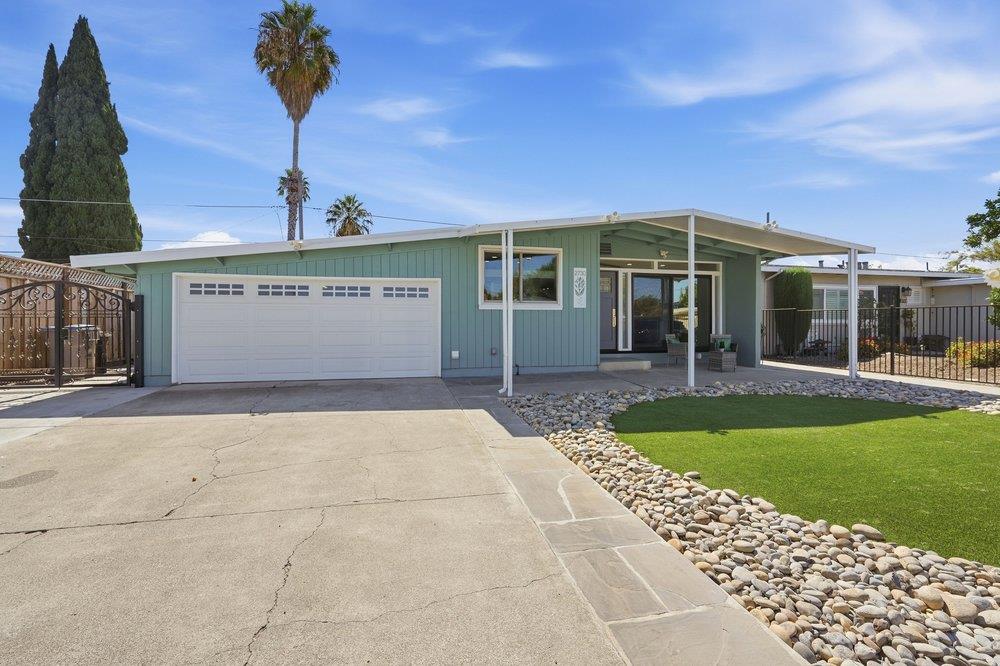
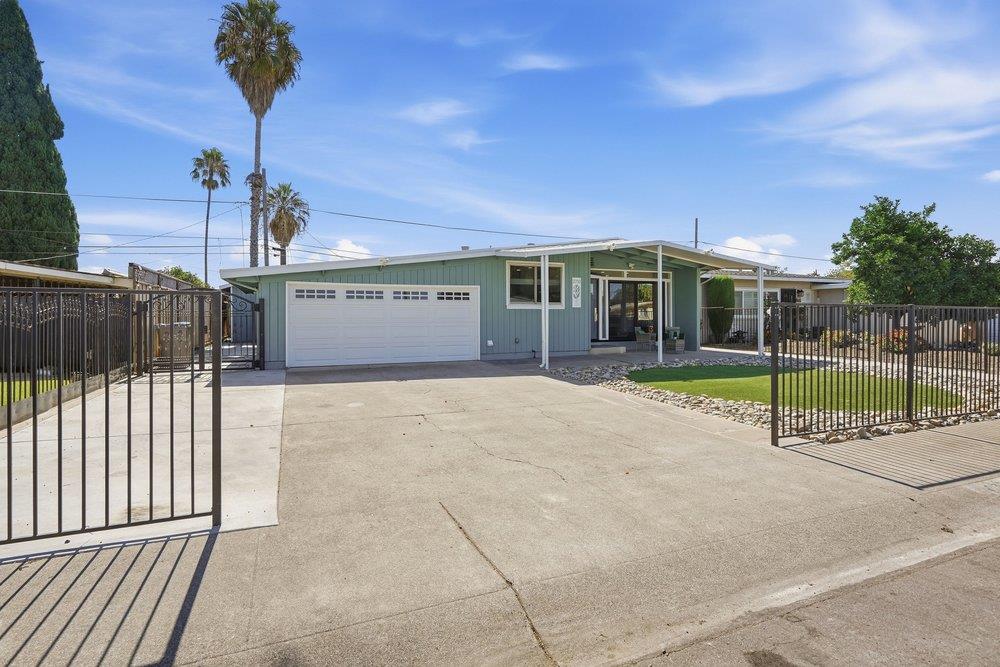
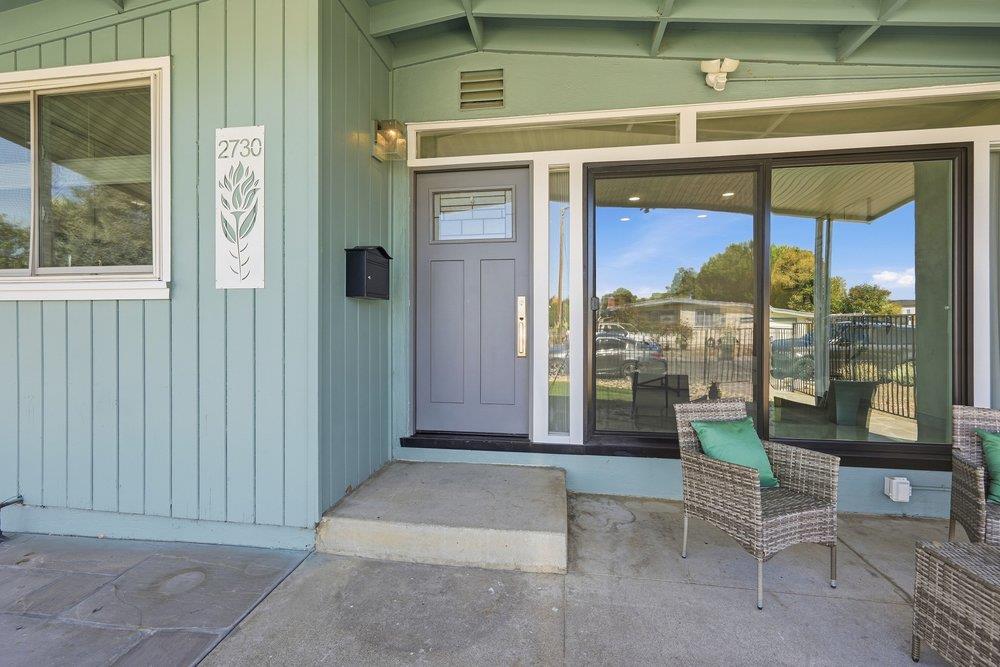
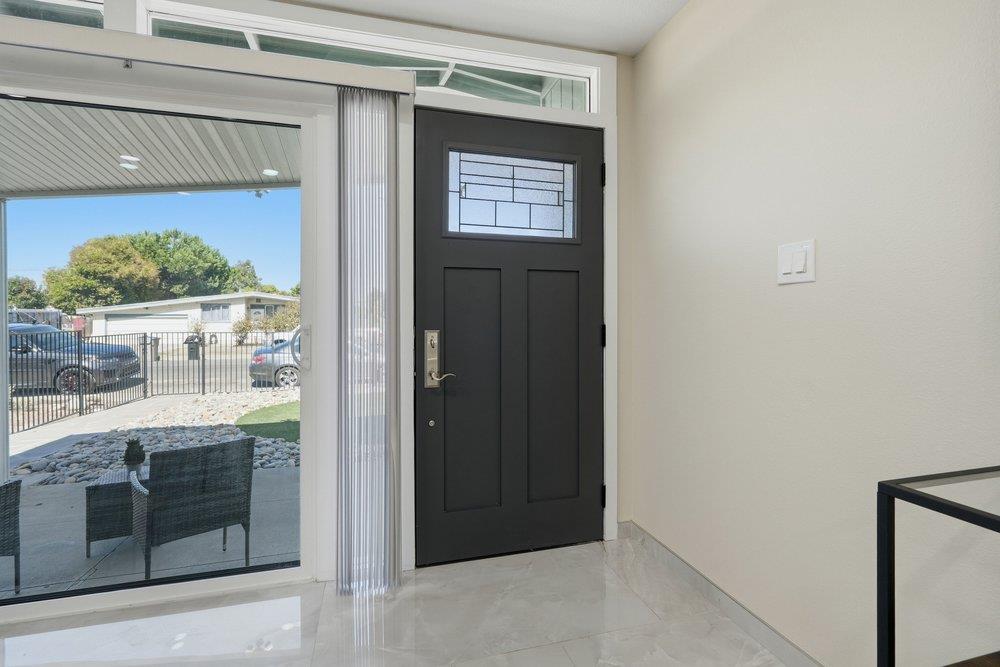
Welcome to 2730 Murtha Drive, a beautifully updated 3-bedroom, 2-bath home where the improvements were made with long-term ownership in mindnot simply to prepare the property for sale. Originally envisioned as a forever home, the owners invested in quality finishes, high-end appliances, beautiful flooring and thoughtful upgrades throughout. The efficient floor plan feels warm, polished and move-in ready, with details that reflect true pride of ownership. Step outside to a landscaped backyard featuring two beautiful new sheds that provide exceptional storage and added flexibility while complementing the outdoor space. This is a home where the quality of the improvements can be seen and felta thoughtfully finished property ready for its next owner to enjoy for years to come.

Save
Ask
Tour
Hide
Share
Listing Snapshot
Price 
$1,135,000
Days On Site 
0 Days
Bedrooms 
3
Inside Area (SqFt) 
1,015 sqft
Total Baths 
2
Full Baths 
2
Partial Baths 
N/A
Lot Size 
0.1198 Acres
Year Built 
1955
MLS® Number 
ML82062435
Status 
Active
Property Tax 
N/A
HOA/Condo/Coop Fees 
N/A
Sq Ft Source 
N/A
Friends & Family
Recent Activity
4 hours agoListing updated with changes from the MLS®
11 hours agoListing first seen on site
General Features
Acres 
0.1198
Cross Street 
McGuinness
Direction Faces 
North
Disclosures 
Natural Hazard Disclosure
Foundation 
Concrete Perimeter
Garage 
Yes
Garage Spaces 
2
Number Of Stories 
1
Parking 
On Street
Property Sub Type 
Single Family Residence
SqFt Total 
1015
Style 
Ranch
Water Source 
Public
Zoning 
R1-8
Interior Features
Appliances 
Gas Range
Cooling 
Central Air
Fireplace 
Yes
Fireplace Features 
Other
Fireplaces 
1
Flooring 
Tile
Heating 
Forced AirCentral
Laundry Features 
Outside
Save
Ask
Tour
Hide
Share
Exterior Features
Fencing 
FencedBack Yard
Lot Features 
LevelBack Yard
Pool Features 
None
Roof 
Tar/Gravel
Community Features
School District 
East Side Union High
Schools
School District
East Side Union High
Elementary School
Unknown
Middle School
Unknown
High School
Unknown
Listed by of Samuel Spinella II of Real Brokerage Technologies (408) 393-9294


The data relating to real estate for sale on this display comes in part from the Internet Data Exchange program of the MLSListings™ MLS system. Real estate listings held by brokerage firms other than eXp Realty are marked with the Internet Data Exchange icon and detailed information about them includes the names of the listing brokers and listing agents. IDX information is provided exclusively for personal, non-commercial use, and may not be used for any purpose other than to identify prospective properties consumers may be interested in purchasing. Information is deemed reliable but not guaranteed. Copyright 2026, MLS Listings, Inc..
Last checked: 2026-09-24 08:34 AM UTC

Neighborhood & Commute
Source: Walkscore
Disclosure: Community information and market data powered by Constellation Data Labs. Information is deemed reliable but not guaranteed.
Save
Ask
Tour
Hide
Share
Scroll to Top